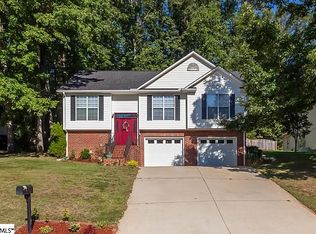
Just reduced 25K Welcome to 42 Daughtry Ct. located in the highly sought after downtown Travelers Rest area. This wonderful home offers an excellent floor plan that provides lots of flexibility. On the main level you have the living room with vaulted ceilings and a gas log fireplace perfect to cozy up to this winter. Kitchen has granite countertops and new SS appliances. Breakfast nook looks out onto the private backyard. The rear deck extends your living space and has total privacy. The dining room is showcased with multiple archways. Primary suite is generous in size with vaulted ceilings. Primary bath has double vanity sinks, seperate shower, garden size soaking tub and large walk in closet. Two more bedrooms are on the main level with an additional full bath. Downstairs offers lots of options with a large den/man cave, 2 additional bedrooms, small office, full bath and laundry room. Owner has recently completed a long list of updates that includes new roof (2024), new water heater (2024), LVT flooring installed T/O (2024), entire house painted (2024), new toilets (2024), HVAC A/C (2023), new appliances (2024), recessed lighting installed (2024), 10 year smoke detectors installed (2024), all bathrooms have blue tooth speaker exhaust fans, surround sound speakers in den/man cave. 42 Daughtry Ct. is perfectly located in a great neighborhood with NO HOA with mature trees and underground utilities just one mile from downtown Travelers Rest restaurants, breweries, farmers market, shopping, schools, doctor's offices, library, trailblazer and gateway parks and walking distance to the famous swamp rabbit trail! Call today to schedule your showing.
Sold for $475,000
Zillow last checked:
Listing updated:
Bought with:
Christina Dozier
Compass Carolinas, LLC
Source: Greater Greenville AOR,MLS#: 1542837
Price history
| Date | Event | Price |
|---|---|---|
| 4/2/2025 | Sold | $475,000-5%$198/sqft |
Source:  Greater Greenville AOR #1542837 Report a problem Greater Greenville AOR #1542837 Report a problem | ||
| 3/1/2025 | Contingent | $500,000$208/sqft |
Source: Greater Greenville AOR #1542837 Report a problem | ||
| 1/31/2025 | Price change | $500,000-4.7%$208/sqft |
Source: Greater Greenville AOR #1542837 Report a problem | ||
| 1/6/2025 | Price change | $524,900-1.9%$219/sqft |
Source: Greater Greenville AOR #1542837 Report a problem | ||
| 12/26/2024 | Price change | $534,900-2.7%$223/sqft |
Source: Greater Greenville AOR #1542837 Report a problem | ||
| 11/27/2024 | Listed for sale | $549,900+186.4%$229/sqft |
Source: Greater Greenville AOR #1542837 Report a problem | ||
| 9/29/2017 | Sold | $192,000$80/sqft |
Source: Greater Greenville AOR #1347834 Report a problem | ||
| 8/29/2017 | Pending sale | $192,000$80/sqft |
Source: BHHS C Dan Joyner - Easley #1347834 Report a problem | ||
| 8/24/2017 | Listed for sale | $192,000$80/sqft |
Source: BHHS C Dan Joyner - Easley #1347834 Report a problem | ||
| 8/4/2017 | Pending sale | $192,000$80/sqft |
Source: BHHS C Dan Joyner - Easley #1347834 Report a problem | ||
| 7/13/2017 | Price change | $192,000-1.5%$80/sqft |
Source: BHHS C Dan Joyner - Easley #1347834 Report a problem | ||
| 6/15/2017 | Price change | $195,000-2.5%$81/sqft |
Source: BHHS C Dan Joyner - Easley #1347834 Report a problem | ||
| 6/5/2017 | Price change | $199,900-2.5%$83/sqft |
Source: BHHS C Dan Joyner - Easley #1347834 Report a problem | ||
| 5/24/2017 | Price change | $205,000-2.3%$85/sqft |
Source: BHHS C Dan Joyner - Easley #1347834 Report a problem | ||
| 5/15/2017 | Price change | $209,900-1.5%$87/sqft |
Source: BHHS C Dan Joyner - Easley #1347834 Report a problem | ||
| 5/8/2017 | Price change | $213,000-0.9%$89/sqft |
Source: BHHS C Dan Joyner - Easley #1347834 Report a problem | ||
| 4/24/2017 | Price change | $215,000-2.2%$90/sqft |
Source: BHHS C Dan Joyner - Easley #1347834 Report a problem | ||
| 4/12/2017 | Pending sale | $219,900$92/sqft |
Source: BHHS C Dan Joyner - Easley #1347834 Report a problem | ||
| 4/3/2017 | Price change | $219,900-2.2%$92/sqft |
Source: BHHS C Dan Joyner - Easley #1347834 Report a problem | ||
| 3/31/2017 | Listed for sale | $224,900+33.1%$94/sqft |
Source: BHHS C Dan Joyner - Easley #1340816 Report a problem | ||
| 9/1/2006 | Sold | $169,000+20.8%$70/sqft |
Source: Public Record Report a problem | ||
| 6/16/2000 | Sold | $139,900$58/sqft |
Source: Public Record Report a problem | ||
Nearby homes
- $385,0005 bd2 ba1.9k sqft40 Daughtry Ct, Travelers Rest, SC 29690Off Market
- $450,2003 bd3 ba2.1k sqft43 Daughtry Ct, Travelers Rest, SC 29690Off Market
- $360,4003 bd3 ba1.8k sqft36 Daughtry Ct, Travelers Rest, SC 29690Off Market
- $349,7003 bd2 ba1.4k sqft35 Daughtry Ct, Travelers Rest, SC 29690Off Market
Get a cash offer in 3 minutes
Find out how much your home could sell for in as little as 3 minutes with a no-obligation cash offer.
Estimated market value
$483,900
