Skip main navigation
Sold for $465,000
  • $465,000

    42 Decatur Dr, Bunker Hill, WV 25413

    4beds
    4,161sqft
    Single Family Residence
    Built in 2006
    0.68 Acres Lot
    $465,200 Zestimate®
    $112/sqft
    $3,045 Estimated rent

    Home value

    $465,200

    $442,000 - $488,000

    $3,045/mo

    Zestimate® history
    Loading
    Loading...

    Owner options

    List your home for rent

    $3,045/mo

    Rent Zestimate®

    Find your next renter with Zillow Rental Manager. Plus, with online applications, you can quickly screen prospective tenants – for free.

    Learn more

    $3,045/mo

    Rent Zestimate®

    Refinance and save

    $2,490/mo

    Est. payment

    Refinancing to a lower rate could help reduce your monthly payments and save thousands over the life of the loan.

    See today's rates

    $2,490/mo

    Est. payment

    Explore your selling options

    Work with a Zillow partner agent

    Leverage their expertise and Zillow's premium Showcase listings to get your home seen by more buyers.

    Get started

    List with your own agent

    Get your home in front of millions of buyers by listing it on Zillow.

    Learn how to do it

    Sell it yourself

    Take full control of how buyers see your home on Zillow by listing For Sale by Owner (FSBO).

    List your home

    What's special

    Enormous primary suiteFenced rear yardOver half an acreHardwood floorsFour spacious bedroomsThree and half bathroomsDouble walk-in closets
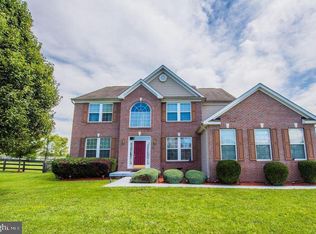
    NEW PRICE! Just minutes from the VA border! SUMMER SPECIAL, make thi home before summer ends! Situated on over half an acre, this well-maintained,home reflects true pride of ownership. Recently refreshed with fresh paint and some new flooring, the home also features hardwood floors and offers an abundance of flexible living space to fit your lifestyle with four spacious bedrooms and three and half bathrooms. The enormous primary suite is a true retreat, complete with double walk-in closets and a deluxe bathroom designed for comfort and relaxation. The finished basement adds even more living space with rustic charm and character, featuring a bar area, projector, and screen—perfect for entertaining or movie nights at home. Step outside and you’ll find everything you need to host and enjoy the outdoors, including a spacious deck overlooking a fenced rear yard—ideal for gatherings, relaxing evenings, and making the most of your space.This home offers size, updates, and location—don’t miss the opportunity to make it yours! New upper level HVAC unit installed.

    Zillow last checked:

    Listing updated:

    Listed by:

    Angela Horner 304-671-6723,

    RE/MAX Distinctive Real Estate

    Bought with:

    Josh Medina, 0225273408

    ERA Oakcrest Realty, Inc.

    Source: Bright MLS,MLS#: WVBE2049886MLS Logo

    Facts & features

    Interior

    Bedrooms & bathrooms
    • Bedrooms: 4
    • Bathrooms: 4
    • Full bathrooms: 3
    • 1/2 bathrooms: 1
    • Main level bathrooms: 1
    Rooms
    • Room types: Bedroom 2, Bedroom 3, Bedroom 4, Bedroom 1, Bathroom 1, Bathroom 2, Half Bath
    Bedroom 1
    • Level: Upper
    Bedroom 2
    • Level: Upper
    Bedroom 3
    • Level: Upper
    Bedroom 4
    • Level: Upper
    Bathroom 1
    • Level: Upper
    Bathroom 1
    • Level: Lower
    Bathroom 2
    • Level: Upper
    Half bath
    • Level: Main
    Heating
    • Forced Air, Natural Gas
    Cooling
    • Central Air, Electric
    Appliances
    • Included: Microwave, Dishwasher, Oven/Range - Gas, Refrigerator, Water Heater, Water Conditioner - Owned, Washer, Dryer, Disposal, Gas Water Heater
    Features
    • Bar, Soaking Tub, Bathroom - Stall Shower, Bathroom - Tub Shower, Ceiling Fan(s), Family Room Off Kitchen, Floor Plan - Traditional, Formal/Separate Dining Room, Eat-in Kitchen, Kitchen Island, Pantry, Recessed Lighting, Walk-In Closet(s), 2 Story Ceilings, Dry Wall, Vaulted Ceiling(s)
    • Flooring: Carpet, Hardwood, Luxury Vinyl, Vinyl, Wood
    • Doors: Insulated, Six Panel, Sliding Glass, French Doors
    • Basement: Full,Exterior Entry,Partially Finished,Rear Entrance,Sump Pump,Walk-Out Access
    • Number of fireplaces: 1
    • Fireplace features: Gas/Propane
    Interior area
    • Total structure area: 4,963
    • Total interior livable area: 4,161 sqft
    • Finished area above ground: 3,115
    • Finished area below ground: 1,046

    Property

    Parking
    • Total spaces: 2
    • Parking features: Garage Faces Front, Garage Door Opener, Attached, Driveway
    • Attached garage spaces: 2
    • Has uncovered spaces: Yes
    Accessibility
    • Accessibility features: None
    Features
    • Levels: Three
    • Stories: 3
    • Pool features: None
    • Fencing: Board,Back Yard
    Lot
    • Size: 0.68 Acres
    Details
    • Additional structures: Above Grade, Below Grade
    • Parcel number: 07 10N000600000000
    • Zoning: 101
    • Special conditions: Standard

    Construction

    Type & style
    • Home type: SingleFamily
    • Architectural style: Colonial
    • Property subtype: Single Family Residence
    Materials
    • Vinyl Siding, Brick
    • Foundation: Concrete Perimeter
    • Roof: Architectural Shingle
    Condition
    • Very Good
    • New construction: No
    • Year built: 2006

    Utilities & green energy

    • Sewer: Public Sewer
    • Water: Public

    Community & HOA

    Community
    • Subdivision: Mccauley Crossing
    HOA
    • Has HOA: Yes
    • HOA fee: $330 annually
    • HOA name: MCCAULEY CROSSING HOA
    Location
    • Region: Bunker Hill

    Financial & listing details

    • Price per square foot: $112/sqft
    • Tax assessed value: $226,020
    • Annual tax amount: $2,748
    • Date on market: 4/14/2026
    • Listing agreement: Exclusive Right To Sell
    • Listing terms: Cash,Conventional,FHA,USDA Loan,VA Loan
    • Ownership: Fee Simple

    Price history

    DateEventPrice
    9/18/2026Sold$465,000-2.1%$112/sqft
    Source: Bright MLS #WVBE2049886 Report a problem
    7/17/2026Contingent$475,000$114/sqft
    Source: Bright MLS #WVBE2049886 Report a problem
    6/28/2026Price change$475,000-2.1%$114/sqft
    Source: Bright MLS #WVBE2049886 Report a problem
    5/26/2026Price change$485,000-3%$117/sqft
    Source: Bright MLS #WVBE2049886 Report a problem
    4/14/2026Listed for sale$499,900+96%$120/sqft
    Source: Bright MLS #WVBE2049886 Report a problem
    11/17/2008Sold$255,000$61/sqft
    Source: Agent Provided Report a problem

    Public tax history

    YearProperty taxesTax assessment
    2025$2,748 +1.2%$226,020 +2.1%
    2024$2,716 -1.2%$221,280 +1.8%
    2023$2,747 +15.3%$217,380 +6.2%
    2022$2,382 $204,660 +13.5%
    2021-- $180,240 -0.1%
    2020-- $180,480 +5.2%
    2019$2,028 +2.9%$171,540 +3.1%
    2018$1,971 +2.2%$166,440 +2.9%
    2017$1,929 +4.3%$161,820 +5.2%
    2016$1,849 -5.4%$153,780 -2.8%
    2015$1,954 +0.7%$158,280 +1%
    2014$1,941 +0.2%$156,720 +1.8%
    2013$1,936 $153,900 -1.8%
    2012$1,936 -2%$156,780 -2.6%
    2011$1,975 -11.1%$160,980 -13.3%
    2010$2,221 -2.4%$185,640 -8.7%
    2009$2,277 $203,280
    Find assessor info on the county website

    Neighborhood: 25413

    Nearby schools

    GreatSchools rating
    Schools provided by the listing agent
    • District: Berkeley County Schools

    Source: Bright MLS. This data may not be complete. We recommend contacting the local school district to confirm school assignments for this home.

    Get a cash offer in 3 minutes
    Find out how much your home could sell for in as little as 3 minutes with a no-obligation cash offer.
    Estimated market value
    $465,200
    Get a cash offer in 3 minutes
    Find out how much your home could sell for in as little as 3 minutes with a no-obligation cash offer.
    Estimated market value
    $465,200