Skip main navigation
Pending
  • Price cut: $15K (6/11)
    $715,000

    42 Decidedly Ln, Bear, DE 19701

    4beds
    2,550sqft
    : 
    Loading
    Get pre-qualified
    Single Family Residence
    Built in 2000
    0.51 Acres Lot
    $701,000 Zestimate®
    $280/sqft
    $10/mo HOA

    What's special

    Hot tubCul-de-sac streetGolf chipping areaPlenty of lawn spaceDeck with retractable awningStainless steel appliancesFormal dining room
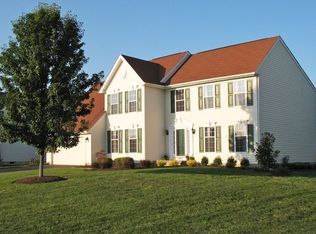
    Welcome to this beautifully maintained 4 bedroom gem on a cul-de-sac street in Appo above the canal. This move in ready home delivers comfort and style throughout with its numerous upgrades. Step into an inviting 2-story foyer with the formal living room (currently being used as an office) with decorative french doors on the left and the formal dining room on the right. Enjoy the spacious eat-in kitchen with center island, stainless steel appliances, granite countertops and tile backsplash. It flows into the 2-story family room with gas fireplace, 100-inch tv (included) and back staircase to the second floor. The office, powder room and laundry room complete the main level. Ascend to the second level to find a primary bedroom boasting a renovated bathroom and a walk-in closet. There are three more inviting bedrooms each with ample closet space, and a hall bathroom. The lower level includes a movie area and arcade area (arcade games included) as well as multiple storage areas. Step outside to an entertainers dream; deck with retractable awning, patio, hot tub, in-ground pool, shed, golf chipping area and still plenty of lawn space! The sound system flows from the interior to the exterior - great for entertaining! Countless upgrades have been done in the past 5 years including but not limited to: a new HVAC system, roof, energy-efficient windows, fresh paint, new flooring, carpeting, eco-friendly OWNED solar panels, hot tub, appliances. Enjoy the benefits of living in a home where everything has already been done for you! Don’t wait to call this fantastic property your new home.
    38 days
    |
    497
    |
    21
    |

    Zillow last checked:

    Listing updated:

    Listed by:

    Angela Allen 410-920-9574,

    Patterson-Schwartz-Hockessin 3022393000,

    Listing Team: The Angela Allen Group

    Source: Bright MLS,MLS#: DENC2104354MLS Logo

      Facts & features

      Interior

      Bedrooms & bathrooms
      • Bedrooms: 4
      • Bathrooms: 3
      • Full bathrooms: 2
      • 1/2 bathrooms: 1
      • Main level bathrooms: 1
      Basement
      • Area: 1038
      Heating
      • Forced Air, Natural Gas
      Cooling
      • Central Air, Electric
      Appliances
      • Included: Dishwasher, Dryer, Microwave, Oven/Range - Electric, Refrigerator, Washer, Water Heater, Gas Water Heater
      • Laundry: Main Level
      Features
      • Additional Stairway, Ceiling Fan(s), Crown Molding, Formal/Separate Dining Room, Eat-in Kitchen, Kitchen Island, Pantry, Primary Bath(s), Upgraded Countertops, Walk-In Closet(s)
      • Flooring: Carpet
      • Basement: Connecting Stairway,Full,Shelving,Space For Rooms,Unfinished
      • Number of fireplaces: 1
      • Fireplace features: Gas/Propane
      Interior area
      • Total structure area: 3,588
      • Total interior livable area: 2,550 sqft
      • Finished area above ground: 2,550
      • Finished area below ground: 0
      Video & virtual tour

      Property

      Parking
      • Total spaces: 2
      • Parking features: Garage Faces Front, Attached, Driveway
      • Attached garage spaces: 2
      • Has uncovered spaces: Yes
      Accessibility
      • Accessibility features: None
      Features
      • Levels: Two
      • Stories: 2
      • Patio & porch: Deck, Patio
      • Exterior features: Awning(s)
      • Has private pool: Yes
      • Pool features: In Ground, Private
      • Has spa: Yes
      • Spa features: Hot Tub
      • Fencing: Aluminum,Split Rail
      Lot
      • Size: 0.51 Acres
      • Dimensions: 111 x 200
      Details
      • Additional structures: Above Grade, Below Grade
      • Parcel number: 11046.20038
      • Zoning: NC21
      • Special conditions: Standard

      Construction

      Type & style
      • Home type: SingleFamily
      • Architectural style: Colonial
      • Property subtype: Single Family Residence
      Materials
      • Vinyl Siding
      • Foundation: Concrete Perimeter
      Condition
      • New construction: No
      • Year built: 2000

      Utilities & green energy

      • Electric: 200+ Amp Service, Circuit Breakers
      • Sewer: Public Sewer
      • Water: Public

      Community & HOA

      Community
      • Subdivision: Clear Creek At Lex
      HOA
      • Has HOA: Yes
      • HOA fee: $125 annually
      Location
      • Region: Bear

      Financial & listing details

      • Price per square foot: $280/sqft
      • Tax assessed value: $523,000
      • Annual tax amount: $4,567
      • Date on market: 6/5/2026
      • Listing agreement: Exclusive Right To Sell
      • Ownership: Fee Simple

        Estimated market value

        $701,000

        $666,000 - $736,000

        $3,131/mo

        Price history

        DateEventPrice
        6/18/2026Pending sale$715,000$280/sqft
        Source: Patterson Schwartz #DENC2104354 Report a problem
        6/11/2026Price change$715,000-2.1%$280/sqft
        Source: Patterson Schwartz #DENC2104354 Report a problem
        6/5/2026Listed for sale$730,000+69.8%$286/sqft
        Source: Bright MLS #DENC2104354 Report a problem
        12/15/2020Sold$430,000$169/sqft
        Source: Public Record Report a problem
        10/2/2020Sold$430,000$169/sqft
        Source: Agent Provided Report a problem
        8/13/2020Pending sale$430,000$169/sqft
        Source: Patterson-Schwartz Real Estate #DENC507082 Report a problem
        8/13/2020Listed for sale$430,000$169/sqft
        Source: Patterson-Schwartz Real Estate #DENC507082 Report a problem

        Public tax history

        YearProperty taxesTax assessment
        2025-- $523,000 +503.9%
        2024$3,761 +16.5%$86,600
        2023$3,227 -0.3%$86,600
        2022$3,236 +1.2%$86,600
        2021$3,196 +1.1%$86,600
        2020$3,161 +7.6%$86,600
        2019$2,937 +7.7%$86,600
        2017$2,728 +9.8%$86,600
        2016$2,484 $86,600
        2015$2,484 +2.7%$86,600
        2014$2,419 $86,600
        2013-- $86,600
        2012-- $86,600
        2011-- $86,600
        2010-- $86,600
        2009-- $86,600
        2008-- $86,600
        2007-- $86,600
        2006-- $86,600
        2005-- $86,600 +3.6%
        2004-- $83,600
        2003-- $83,600 +1.5%
        2002-- $82,400
        2001-- $82,400
        Find assessor info on the county website

        Monthly payment

        Est. payment

        Payment breakdown

        Explore the cost of this home by adjusting the details. Changes won't be saved.
        All calculations are estimates and provided by Zillow, Inc. for informational purposes only. Actual amounts may vary.
        HOA fees may include property taxes on listings classified as Co-Ops. Contact the listing agent and/or owner for fee details.
        Mortgage interest rates are dependent on a number of factors, including credit score, down payment, and repayment length. Interest rate data provided by Zillow Group Marketplace, Inc. as of 1/1/1970 from various mortgage lenders with which we have lead or other similar arrangements; the Estimated Payment is an average of those rates.
        See how much you could borrow to make a competitive offer.

        Climate risks

        Neighborhood: 19701

        Getting around

        10 / 100
        Car-Dependent
        0 / 100
        No Nearby Transit
        26 / 100
        Somewhat Bikeable

        Nearby schools

        GreatSchools rating
        Schools provided by the listing agent
        • District: Appoquinimink

        Source: Bright MLS. This data may not be complete. We recommend contacting the local school district to confirm school assignments for this home.

        A local agent can set up tours, give advice and negotiate with sellers.

        A local lender can help you make sure your offer is ready when you are.

        Browse local experts

        Similar homes