Skip main navigation
Closed
  • Listed by: Coldwell Banker LinWood RE/Littleton
    Bought with: Coldwell Banker LinWood RE/Littleton
    $620,400

    42 Deer Path, Carroll, NH 03595

    3beds
    3,275sqft
    Single Family Residence
    Built in 2006
    1.12 Acres Lot
    $620,400 Zestimate®
    $189/sqft
    $3,172 Estimated rent

    Home value

    $620,400

    $558,000 - $695,000

    $3,172/mo

    Zestimate® history
    Loading
    Loading...

    Owner options

    List your home for rent

    $3,172/mo

    Rent Zestimate®

    Find your next renter with Zillow Rental Manager. Plus, with online applications, you can quickly screen prospective tenants – for free.

    Learn more

    $3,172/mo

    Rent Zestimate®

    Refinance and save

    $4,377/mo

    Est. payment

    Refinancing to a lower rate could help reduce your monthly payments and save thousands over the life of the loan.

    See today's rates

    $4,377/mo

    Est. payment

    Explore your selling options

    Work with a Zillow partner agent

    Leverage their expertise and Zillow's premium Showcase listings to get your home seen by more buyers.

    Get started

    List with your own agent

    Get your home in front of millions of buyers by listing it on Zillow.

    Learn how to do it

    Sell it yourself

    Take full control of how buyers see your home on Zillow by listing For Sale by Owner (FSBO).

    List your home

    What's special

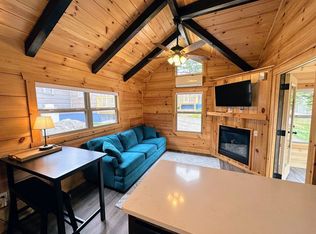
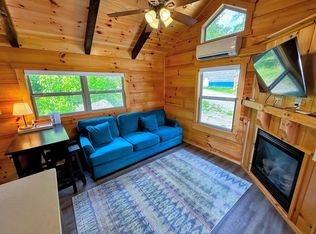
    Gorgeous, Private & Spacious 3 bedroom Custom Coventry Log Home built in 2006. This exquisite home features 3,300 SqFt of luxury living space. Includes a large 575 sq.ft. 2-stall detached garage with remote doors & electricity. Logs & decks were stained in June 2017, over 1025 sq. ft. wrap around farmer’s porch. Private end lot with your own walking trails. Huge gourmet kitchen w/ loads of cabinets, granite counters, SS appliances & open concept to large family dining room. Beautiful hardwood floors, top of the line tile, granite bath vanities w/ oil rubbed fixtures. Nice size loft with log railings overlooking the living room & foyer with mountain views. Spacious finished basement offers tongue & groove walls, 2 four foot closets, French doors to large backyard with a fire pit, could be used for 4th bedroom/bunkroom, recreation /home theater room, also the plumbing is in for a 3rd bath. High efficiency gas boiler FHW system supplemented by a nice cozy wood stove for those stormy winter nights. Located in Twin Mountain only 5 minutes to Bretton Woods Ski Resort, hiking trails, swimming & fishing, plus deeded access to the snowmobile trail from your front door! Within minutes to all the amenities of Bretton Woods Resort without the annual association fees. A great permanent home, vacation retreat and/or use as nightly rental as many other log home owners do in this area. The loft could be used as 5th bedroom. Owner will consider a $4,000 credit to Buyer for closing costs!!!

    This property is off market, which means it's not currently listed for sale or rent on Zillow. This may be different from what's available on other websites or public sources.
    Zillow last checked:

    Listing updated:

    Listed by:

    Clif Muller,

    Coldwell Banker LinWood RE/Littleton

    Bought with:

    Clif Muller

    Coldwell Banker LinWood RE/Littleton

    Source: PrimeMLS,MLS#: 4643610MLS Logo

    Facts & features

    Interior

    Bedrooms & bathrooms
    • Bedrooms: 3
    • Bathrooms: 2
    • Full bathrooms: 1
    • 3/4 bathrooms: 1
    Heating
    • Propane, Wood, Baseboard, Hot Water, Zoned, Wood Stove
    Cooling
    • None
    Appliances
    • Included: Dishwasher, Dryer, Microwave, Refrigerator, Washer, Gas Stove, Water Heater off Boiler
    • Laundry: 1st Floor Laundry
    Features
    • Cathedral Ceiling(s), Ceiling Fan(s), Dining Area, Kitchen Island, Kitchen/Dining, Natural Woodwork
    • Flooring: Carpet, Ceramic Tile, Hardwood
    • Basement: Full,Insulated,Partially Finished,Interior Stairs,Storage Space,Interior Entry
    Interior area
    • Total structure area: 3,700
    • Total interior livable area: 3,275 sqft
    • Finished area above ground: 2,700
    • Finished area below ground: 575

    Property

    Parking
    • Total spaces: 2
    • Parking features: Gravel, Auto Open, Detached
    • Garage spaces: 2
    Features
    • Levels: One and One Half
    • Stories: 1
    • Frontage length: Road frontage: 100
    Lot
    • Size: 1.12 Acres
    • Features: Country Setting, Landscaped, Level, Open Lot, Ski Area, Walking Trails, Wooded
    Details
    • Zoning description: residential
    • Other equipment: Satellite Dish

    Construction

    Type & style
    • Home type: SingleFamily
    • Architectural style: Cape
    • Property subtype: Single Family Residence
    Materials
    • Log Home, Log Exterior
    • Foundation: Poured Concrete
    • Roof: Asphalt Shingle
    Condition
    • New construction: No
    • Year built: 2006

    Utilities & green energy

    • Electric: 200+ Amp Service, Circuit Breakers, Generator Ready
    • Sewer: 1250 Gallon, Concrete, Private Sewer, Septic Tank

    Community & neighborhood

    Security
    • Security features: Carbon Monoxide Detector(s), Smoke Detector(s), Hardwired Smoke Detector
    Location
    • Region: Twin Mountain

    Price history

    DateEventPrice
    5/3/2018Sold$335,000+112%$102/sqft
    Source: PrimeMLS #4643610 Report a problem
    12/30/2016Sold$158,000$48/sqft
    Source: PrimeMLS #4495660 Report a problem

    Public tax history

    Tax history is unavailable.

    Neighborhood: 03595

    Nearby schools

    GreatSchools rating
    Schools provided by the listing agent
    • Elementary: Whitefield Elementary School
    • High: White Mountain Regional HS
    • District: White Mountains Regional

    Source: PrimeMLS. This data may not be complete. We recommend contacting the local school district to confirm school assignments for this home.

    Get pre-qualified for a loan
    At Zillow Home Loans, we can pre-qualify you in as little as 5 minutes with no impact to your credit score.

    An equal housing lender. NMLS #10287.