Skip main navigation
Active under contract
  • Listed by: William Raveis Real Estate Vermont Properties • Kevin Barnes
    Price cut: $50K (6/27)
    $1,195,000

    42 Deerfield Drive, Ludlow, VT 05149

    3beds
    2,971sqft
    : 
    Loading
    Get pre-qualified
    Single Family Residence
    Built in 2017
    1.03 Acres Lot
    $-- Zestimate®
    $402/sqft
    $-- HOA

    What's special

    Generous counter spaceLarge center island
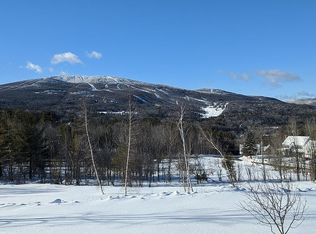
    Perched on South Hill with sweeping views of Okemo Mountain, this thoughtfully built home captures everything you want in a Vermont mountain retreat—comfort, quality, and a setting that’s hard to beat. Just minutes from the slopes, downtown Ludlow shopping, and dining, it offers the perfect balance of country feel and everyday convenience. Inside, the layout is open and inviting, designed for both relaxing and gathering. The kitchen is truly the heart of the home, with warm wood cabinetry, generous counter space, and a large center island that naturally brings everyone together—morning coffee before first chair or unwinding after a day on the mountain. From there, the space flows easily into a welcoming living area with a comfortable mountain feel—ideal for cozy nights by the fire or laid-back après-ski with family and friends. It’s a home that feels easy to live in and even easier to enjoy. Expansive windows frame the views of Okemo and fill the home with natural light throughout the day, keeping the connection to the outdoors front and center. Quality craftsmanship and thoughtful design are evident throughout, creating a space that feels both timeless and built to last. Whether you’re hosting weekend getaways or enjoying a quiet morning overlooking the mountains, this South Hill home is all about making memories in a place you’ll want to return to year after year. A rare opportunity to own in one of Ludlow’s most desirable locations. Visit the Okemo real estate community today. Taxes are based on town assessment. ROFR
    180 days
    |
    315
    |
    21
    |

    Zillow last checked:

    Listing updated:

    Listed by:

    Kevin Barnes,

    William Raveis Real Estate Vermont Properties Off:802-228-8877

    Source: PrimeMLS,MLS#: 5073913MLS Logo

      Facts & features

      Interior

      Bedrooms & bathrooms
      • Bedrooms: 3
      • Bathrooms: 4
      • Full bathrooms: 1
      • 3/4 bathrooms: 1
      • 1/2 bathrooms: 2
      Heating
      • Propane, Pellet Stove, Baseboard, Heat Pump, Hot Water, In Floor, Radiant, Mini Split
      Cooling
      • Mini Split
      Appliances
      • Included: Dishwasher, Dryer, Range Hood, Microwave, Double Oven, Wall Oven, Gas Range, Refrigerator, Washer, Vented Exhaust Fan
      • Laundry: 1st Floor Laundry
      Features
      • Cathedral Ceiling(s), Ceiling Fan(s), Dining Area, Kitchen Island, Kitchen/Dining, Kitchen/Living, Primary BR w/ BA, Walk-In Closet(s), Bidet
      • Flooring: Carpet, Hardwood, Tile
      • Windows: Blinds, Window Treatments
      • Basement: Finished,Full,Insulated,Interior Stairs,Storage Space,Walkout,Interior Access,Interior Entry
      • Number of fireplaces: 1
      • Fireplace features: Wood Burning, 1 Fireplace
      • Furnished: Yes
      Interior area
      • Total structure area: 3,621
      • Total interior livable area: 2,971 sqft
      • Finished area above ground: 2,971
      • Finished area below ground: 0

      Property

      Parking
      • Total spaces: 2
      • Parking features: Paved, Direct Entry, Driveway, Garage, Off Street, On Street, Attached
      • Garage spaces: 2
      • Has uncovered spaces: Yes
      Accessibility
      • Accessibility features: 1st Floor 1/2 Bathroom, 1st Floor Hrd Surfce Flr, 1st Floor Laundry
      Features
      • Levels: 3,Multi-Level,Tri-Level,Walkout Lower Level
      • Stories: 3
      • Patio & porch: Patio, Porch
      • Exterior features: Deck
      • Has view: Yes
      • View description: Mountain(s)
      • Frontage length: Road frontage: 155
      Lot
      • Size: 1.03 Acres
      • Features: Country Setting, Landscaped, Ski Area, Sloped, Views, Mountain, Near Golf Course, Near Shopping, Near Skiing, Near Snowmobile Trails, Near School(s)
      Details
      • Parcel number: 36311213630
      • Zoning description: Residential

      Construction

      Type & style
      • Home type: SingleFamily
      • Architectural style: Contemporary
      • Property subtype: Single Family Residence
      Materials
      • Wood Frame
      • Foundation: Concrete
      • Roof: Architectural Shingle
      Condition
      • New construction: No
      • Year built: 2017

      Utilities & green energy

      • Electric: Circuit Breakers
      • Sewer: 1000 Gallon, Pumping Station
      • Utilities for property: Cable, Sewer Connected

      Community & HOA

      Community
      • Security: Security
      Location
      • Region: Ludlow

      Financial & listing details

      • Price per square foot: $402/sqft
      • Tax assessed value: $593,900
      • Annual tax amount: $12,910
      • Date on market: 1/14/2026
      • Road surface type: Dirt, Gravel, Unpaved

        Estimated market value

        Not available

        Estimated sales range

        Not available

        Not available

        Price history

        DateEventPrice
        6/27/2026Price change$1,195,000-4%$402/sqft
        Source: PrimeMLS #5073913 Report a problem
        3/1/2026Price change$1,245,000-4.2%$419/sqft
        Source: PrimeMLS #5073913 Report a problem
        1/14/2026Listed for sale$1,300,000+983.3%$438/sqft
        Source: PrimeMLS #5073913 Report a problem
        6/1/2015Sold$120,000$40/sqft
        Source: Public Record Report a problem

        Public tax history

        YearProperty taxesTax assessment
        2024-- $593,900
        2023-- $593,900
        2022-- $593,900
        2021-- $593,900 +10.7%
        2020-- $536,300
        2019-- $536,300
        2018-- $536,300 +37.5%
        2017-- $389,900 +305.7%
        2016-- $96,100 +9900%
        2015-- $961
        2014-- $961
        2013-- $961
        Find assessor info on the county website

        Monthly payment

        Est. payment

        Payment breakdown

        Explore the cost of this home by adjusting the details. Changes won't be saved.
        All calculations are estimates and provided by Zillow, Inc. for informational purposes only. Actual amounts may vary.
        HOA fees may include property taxes on listings classified as Co-Ops. Contact the listing agent and/or owner for fee details.
        Mortgage interest rates are dependent on a number of factors, including credit score, down payment, and repayment length. Interest rate data provided by Zillow Group Marketplace, Inc. as of 1/1/1970 from various mortgage lenders with which we have lead or other similar arrangements; the Estimated Payment is an average of those rates.
        See how much you could borrow to make a competitive offer.

        Climate risks

        Neighborhood: 05149

        Getting around

        22 / 100
        Car-Dependent
        2 / 100
        Somewhat Bikeable

        Nearby schools

        GreatSchools rating
        Schools provided by the listing agent
        • Elementary: Ludlow Elementary School
        • District: Two Rivers Supervisory Union

        Source: PrimeMLS. This data may not be complete. We recommend contacting the local school district to confirm school assignments for this home.

        A local agent can set up tours, give advice and negotiate with sellers.

        Browse local experts

        Similar homes