Discover everything you've been looking for in this luxury home located in the prestigious gated community of Palencia equipped with top-of-the-line exclusive amenities and a state-of-the-art golf course.
This four bedroom and 3 and a half bath home has a fabulous floor plan, exquisite finishes, and beautiful rooms filled with natural sunlight. Resplendent yet practical porcelain tile flooring flows graciously throughout most of the home.
It was crafted with the intention to impress and clearly this objective has been achieved. This home boasts an open floor plan with 10-foot ceilings, crown molding, French doors and lots of storage throughout. It sits on a quiet cul-de-sac.
The gourmet kitchen is spacious and will delight the finest of chefs. It's equipped with stainless-steel appliances, custom cabinetry, quartz countertops, a walk-in pantry, farmhouse sink, a gas range and double ovens for convenience. The generous island doubles as a prep and dining space and is always the best seat in the house.
The primary suite has a large shower, double sinks, a jetted garden tub and a huge walk-in closet. The bedroom is large and overlooks the screened in lanai and serene setting of the backyard. The other 3 bedrooms, one is an ensuite, are ample and allow plenty of room to enjoy. There is an office/flex room in the front of the home with welcoming French doors.
The dining room is well suited for entertaining family and friends and opens up to the living room where plantation shutters show off the enclosed lanai and backyard. The family room is adjacent to the kitchen and also opens up to the screened in lanai. Open the sliders from the living room and family room onto the lanai for comfortable entertaining and cooking outdoors.
The indoor laundry room has a large sink and lots of storage.
The fabulous screen-enclosed lanai is large, and backs up to a buffer for a parklike setting.
Plug in your electric car in your 3-car garage, one side is a 2-car and on the other side is a one car both with epoxy finished floors. There is plenty of storage space for all your beach toys and accessories. The attic has extra storage space with a pull-down ladder.
All this offered with an A-Rated Elementary school, supermarket, shops and restaurants. Palencia's amenities include a state of the art golf course, clubhouses, swimming pools, a fitness center, tennis courts, pickle ball courts, walking trails and more.
Closed
$670,000
42 DERECHO Lane, St. Augustine, FL 32095
4beds
3,019sqft
Single Family Residence
Built in 2018
0.25 Acres Lot
$679,700 Zestimate®
$222/sqft
$3,587 Estimated rent
Home value
$679,700
$646,000 - $720,000
$3,587/mo
Zestimate® history
Owner options
List your home for rent
$3,587/mo
Rent Zestimate®
Find your next renter with Zillow Rental Manager. Plus, with online applications, you can quickly screen prospective tenants – for free.
$3,587/mo
Rent Zestimate®
Refinance and save
$4,438/mo
Est. payment
Refinancing to a lower rate could help reduce your monthly payments and save thousands over the life of the loan.
$4,438/mo
Est. payment
Explore your selling options
Work with a Zillow partner agent
Leverage their expertise and Zillow's premium Showcase listings to get your home seen by more buyers.
Get startedList with your own agent
Get your home in front of millions of buyers by listing it on Zillow.
Learn how to do itSell it yourself
Take full control of how buyers see your home on Zillow by listing For Sale by Owner (FSBO).
List your homeWhat's special
Zillow last checked:
Listing updated:
Listed by:
DEBBIE DA SILVA 904-471-6906,
BERKSHIRE HATHAWAY HOMESERVICES, FLORIDA NETWORK REALTY 904-802-0690
Bought with:
ASHLEY PIERATT, 3500902
EXP REALTY LLC
Source: realMLS,MLS#: 2013381
Facts & features
Interior
Bedrooms & bathrooms
- Bedrooms: 4
- Bathrooms: 4
- Full bathrooms: 3
- 1/2 bathrooms: 1
Heating
- Central
Cooling
- Central Air, Electric
Appliances
- Included: Dryer, Microwave, Refrigerator, Washer
Features
- Breakfast Bar, Entrance Foyer, Kitchen Island, Pantry, Primary Bathroom -Tub with Separate Shower, Master Downstairs, Vaulted Ceiling(s), Walk-In Closet(s)
- Flooring: Carpet, Tile
Interior area
- Total interior livable area: 3,019 sqft
Property
Parking
- Total spaces: 3
- Parking features: Attached, Garage, Garage Door Opener
- Attached garage spaces: 3
Features
- Levels: One
- Stories: 1
- Patio & porch: Patio, Screened
Lot
- Size: 0.25 Acres
Details
- Parcel number: 0721510330
Construction
Type & style
- Home type: SingleFamily
- Architectural style: Ranch
- Property subtype: Single Family Residence
Condition
- New construction: No
- Year built: 2018
Utilities & green energy
- Water: Public
- Utilities for property: Electricity Connected, Sewer Connected, Water Connected
Community & HOA
Community
- Subdivision: Palencia
HOA
- Has HOA: Yes
- Amenities included: Pool, Basketball Court, Children's Pool, Clubhouse, Golf Course, Jogging Path, Playground, Security, Tennis Court(s), Trash
- HOA fee: $148 annually
Location
- Region: Saint Augustine
Financial & listing details
- Price per square foot: $222/sqft
- Tax assessed value: $614,141
- Annual tax amount: $7,962
- Date on market: 3/10/2024
- Listing terms: Cash,Conventional,VA Loan
- Road surface type: Asphalt
Price history
| Date | Event | Price |
|---|---|---|
| 11/25/2024 | Sold | $670,000-5.6%$222/sqft |
Source:  realMLS #2013381 Report a problem realMLS #2013381 Report a problem | ||
| 10/20/2024 | Pending sale | $710,000$235/sqft |
Source: realMLS #2013381 Report a problem | ||
| 8/5/2024 | Price change | $710,000-1.4%$235/sqft |
Source: realMLS #2013381 Report a problem | ||
| 6/1/2024 | Price change | $720,000-1.4%$238/sqft |
Source: realMLS #2013381 Report a problem | ||
| 3/10/2024 | Listed for sale | $730,000+74.6%$242/sqft |
Source: realMLS #2013381 Report a problem | ||
| 5/18/2018 | Sold | $418,000+1.5%$138/sqft |
Source: realMLS #926201 Report a problem | ||
| 4/24/2018 | Pending sale | $411,885$136/sqft |
Source: LENNAR REALTY INC #926201 Report a problem | ||
| 4/24/2018 | Price change | $411,885-13.1%$136/sqft |
Source: LENNAR REALTY INC #926201 Report a problem | ||
| 3/11/2018 | Listed for sale | $473,885$157/sqft |
Source: Lennar Report a problem | ||
Public tax history
| Year | Property taxes | Tax assessment |
|---|---|---|
| 2025 | $10,083 +21% | $485,321 +21.6% |
| 2024 | $8,334 +4.7% | $399,053 +3% |
| 2023 | $7,962 +1.6% | $387,430 +3% |
| 2022 | $7,837 +1.6% | $376,146 +3% |
| 2021 | $7,711 +3% | $365,190 +1.4% |
| 2020 | $7,483 +0.4% | $360,148 +2.3% |
| 2019 | $7,450 | $352,051 +441.6% |
| 2018 | $7,450 +129% | $65,000 |
| 2017 | $3,253 | $65,000 +77.6% |
| 2016 | $3,253 +9.6% | $36,602 +10% |
| 2015 | $2,968 +19.3% | $33,275 +21% |
| 2014 | $2,489 | $27,500 |
Find assessor info on the county website
Neighborhood: 32095
Nearby homes
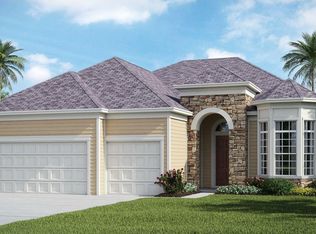
- $622,2004 bd3 ba2.6k sqft54 Derecho Ln, Saint Augustine, FL 32095Off Market
- $822,7004 bd3 ba3.1k sqft30 Derecho Ln, Saint Augustine, FL 32095Off Market
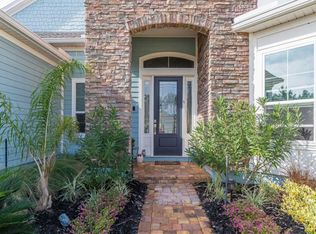
- $650,0004 bd3 ba2.6k sqft16 Derecho Ln, Saint Augustine, FL 32095For Sale

- $750,0004 bd4 ba3k sqft235 Enrede Ln, Saint Augustine, FL 32095Sold

- $638,3004 bd3 ba2.6k sqft219 Enrede Ln, Saint Augustine, FL 32095Off Market
- $778,5004 bd4 ba2.8k sqft247 Enrede Ln, Saint Augustine, FL 32095Off Market
- $735,0004 bd3 ba3.1k sqft31 Derecho Ln, Saint Augustine, FL 32095Sold
- $717,5004 bd4 ba3.1k sqft51 Derecho Ln, Saint Augustine, FL 32095Off Market
Nearby schools
GreatSchools rating
- 7/10Palencia Elementary SchoolGrades: PK-5Distance: 1.8 mi
- 9/10Allen D Nease Senior High SchoolGrades: 8-12Distance: 4.2 mi
- 9/10Pacetti Bay Middle SchoolGrades: 6-8Distance: 9.5 mi
Get a cash offer in 3 minutes
Find out how much your home could sell for in as little as 3 minutes with a no-obligation cash offer.
Estimated market value
$679,700
Get a cash offer in 3 minutes
Find out how much your home could sell for in as little as 3 minutes with a no-obligation cash offer.
Estimated market value
$679,700
- Florida
- Saint Johns County
- Saint Augustine
- 32095
- 42 DERECHO Lane
Nearby cities
Nearby neighborhoods
Nearby zip codes
Other Saint Augustine Topics
