Skip main navigation
Sold for $5,200,000
  • $5,200,000

    42 Digby St, San Francisco, CA 94131

    4beds
    3,640sqft
    Single Family Residence
    Built in 1964
    4,565.09 Square Feet Lot
    $5,498,000 Zestimate®
    $1,429/sqft
    $8,030 Estimated rent

    Home value

    $5,498,000

    $4.95M - $6.10M

    $8,030/mo

    Zestimate® history
    Loading
    Loading...

    Owner options

    List your home for rent

    $8,030/mo

    Rent Zestimate®

    Find your next renter with Zillow Rental Manager. Plus, with online applications, you can quickly screen prospective tenants – for free.

    Learn more

    $8,030/mo

    Rent Zestimate®

    Refinance and save

    $32,691/mo

    Est. payment

    Refinancing to a lower rate could help reduce your monthly payments and save thousands over the life of the loan.

    See today's rates

    $32,691/mo

    Est. payment

    Explore your selling options

    Work with a Zillow partner agent

    Leverage their expertise and Zillow's premium Showcase listings to get your home seen by more buyers.

    Get started

    List with your own agent

    Get your home in front of millions of buyers by listing it on Zillow.

    Learn how to do it

    Sell it yourself

    Take full control of how buyers see your home on Zillow by listing For Sale by Owner (FSBO).

    List your home

    What's special

    Modern masterpieceBay bridgeStatement gas fireplaceSweeping viewsWater viewsEast bay hillsWind-protected courtyard
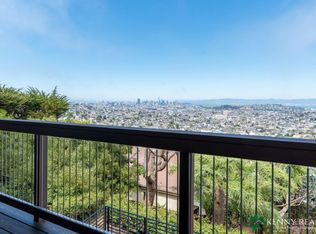
    Boasting sweeping views of the San Francisco skyline, Bay Bridge, East Bay Hills and water views, 42 Digby Street is a modern masterpiece designed by Martinkovic Milford Architects, tucked in a hillside where privacy and serenity come first. Through a sun-drenched & wind-protected courtyard, w/heated seating and firepit, glass doors open to the home's living spaces, creating seamless indoor/outdoor flow. The stunning living rm features 2-level floor-to-ceiling windows capturing every angle of the view, & a statement gas fireplace w/teak wood paneling. Sliding doors in the living and dining rm access the walkout balcony. Adjacent to the spacious view dining rm, is the chef's kitchen w/copious amounts of storage, and an oversized peninsula & island. A more casual family room, half bath, & laundry rm complete the main level. The second level is reserved for the primary suite, offering a modern bathrm, walk-in closet, and a wall of windows w/sights from the San Francisco skyline to the bay. The lower level hosts 3 bedrms & 2 full baths, including 1 en-suite, all with views & deck access. Additionally, the home features radiant heat, updated systems throughout, and new windows & doors w/automatic shades. Lastly, the home boasts a detached, 2-car side-by-side garage w/built in storage.

    Zillow last checked:

    Listing updated:

    Listed by:

    Lamisse Droubi DRE #01257759 415-531-2134,

    Generation Real Estate 415-400-4069

    Bought with:

    Jen Schwartz

    Legacy Real Estate

    Jessica Mussallem Rucker, DRE #01228466

    Legacy Real Estate

    Source: SFAR,MLS#: 423907870MLS LogoOriginating MLS: San Francisco Association of REALTORS

    Facts & features

    Interior

    Bedrooms & bathrooms
    • Bedrooms: 4
    • Bathrooms: 4
    • Full bathrooms: 3
    • 1/2 bathrooms: 1
    Primary bedroom
    • Area: 0
    • Dimensions: 0 x 0
    Bedroom 1
    • Area: 0
    • Dimensions: 0 x 0
    Bedroom 2
    • Area: 0
    • Dimensions: 0 x 0
    Bedroom 3
    • Area: 0
    • Dimensions: 0 x 0
    Bedroom 4
    • Area: 0
    • Dimensions: 0 x 0
    Dining room
    • Level: Main
    • Area: 0
    • Dimensions: 0 x 0
    Family room
    • Area: 0
    • Dimensions: 0 x 0
    Kitchen
    • Features: Kitchen Island, Island w/Sink, Marble Counter
    • Level: Main
    • Area: 0
    • Dimensions: 0 x 0
    Living room
    • Features: Deck Attached, View
    • Level: Main
    • Area: 0
    • Dimensions: 0 x 0
    Heating
    • Radiant
    Appliances
    • Laundry: Inside Room
    Features
    • Flooring: Wood
    • Number of fireplaces: 1
    • Fireplace features: Gas Starter, Living Room
    Interior area
    • Total structure area: 3,640
    • Total interior livable area: 3,640 sqft

    Property

    Parking
    • Total spaces: 2
    • Parking features: Side By Side, On Site (Single Family Only)
    Features
    • Exterior features: Balcony, Uncovered Courtyard
    • Has view: Yes
    • View description: Bay, Bay Bridge, Bridge(s), City, City Lights, Garden, Panoramic, San Francisco, Water
    • Has water view: Yes
    • Water view: Bay,Water
    Lot
    • Size: 4,565 sqft
    Details
    • Parcel number: 7541017
    • Special conditions: Standard

    Construction

    Type & style
    • Home type: SingleFamily
    • Architectural style: Contemporary,Modern/High Tech
    • Property subtype: Single Family Residence
    Materials
    • Foundation: Concrete, Concrete Perimeter
    Condition
    • Updated/Remodeled
    • New construction: No
    • Year built: 1964

    Community & neighborhood

    Location
    • Region: San Francisco

    HOA & financial

    HOA
    • Has HOA: No
    Other financial information
    • Total actual rent: 0

    Other

    Other facts
    • Price range: $5.2M - $5.2M

    Price history

    DateEventPrice
    10/12/2023Sold$5,200,000$1,429/sqft
    Source: SFAR #423907870 Report a problem
    9/13/2023Pending sale$5,200,000$1,429/sqft
    Source: SFAR #423907870 Report a problem
    9/8/2023Listed for sale$5,200,000+100.4%$1,429/sqft
    Source: SFAR #423907870 Report a problem
    4/22/2014Sold$2,595,000$713/sqft
    Source: Public Record Report a problem

    Public tax history

    YearProperty taxesTax assessment
    2025$63,537 +49%$5,304,000 +48.4%
    2024$42,655 +1.5%$3,573,861 +2%
    2023$42,030 +1.9%$3,503,786 +2%
    2022$41,258 +1.8%$3,435,086 +2%
    2021$40,537 -0.5%$3,367,733 +1%
    2020$40,737 +3.7%$3,333,202 +2%
    2019$39,284 +3.5%$3,267,846 +2%
    2018$37,958 +5.1%$3,203,772 +5.1%
    2017$36,111 +1.5%$3,046,954 +2%
    2016$35,577 +11.2%$2,987,211 +11.6%
    2015$32,002 +1137.9%$2,676,847 +1249.6%
    2014$2,585 $198,349 +0.5%
    2013-- $197,454 +2%
    2012-- $193,583 +2%
    2011-- $189,788 +0.8%
    2010-- $188,371 -0.2%
    2009-- $188,819 +2%
    2008-- $185,117 +2%
    2007-- $181,488 +2%
    2006-- $177,930 +2%
    2005-- $174,443 +3.9%
    2003-- $167,890 +2%
    2002-- $164,599 +2%
    2001-- $161,372 +2%
    2000-- $158,208

    Find assessor info on the county website

    Neighborhood: Glen Park

    Nearby schools

    GreatSchools rating
    Get a cash offer in 3 minutes
    Find out how much your home could sell for in as little as 3 minutes with a no-obligation cash offer.
    Estimated market value
    $5,498,000
    Get a cash offer in 3 minutes
    Find out how much your home could sell for in as little as 3 minutes with a no-obligation cash offer.
    Estimated market value
    $5,498,000