Skip main navigation
Sold for $352,000
  • $352,000

    42 Dilworthtown Dr, Smyrna, DE 19977

    3beds
    1,836sqft
    Single Family Residence
    Built in 2010
    4,356 Square Feet Lot
    $354,800 Zestimate®
    $192/sqft
    $2,240 Estimated rent

    Home value

    $354,800

    $334,000 - $380,000

    $2,240/mo

    Zestimate® history
    Loading
    Loading...

    Owner options

    List your home for rent

    $2,240/mo

    Rent Zestimate®

    Find your next renter with Zillow Rental Manager. Plus, with online applications, you can quickly screen prospective tenants – for free.

    Learn more

    $2,240/mo

    Rent Zestimate®

    Refinance and save

    $2,097/mo

    Est. payment

    Refinancing to a lower rate could help reduce your monthly payments and save thousands over the life of the loan.

    See today's rates

    $2,097/mo

    Est. payment

    Explore your selling options

    Work with a Zillow partner agent

    Leverage their expertise and Zillow's premium Showcase listings to get your home seen by more buyers.

    Get started

    List with your own agent

    Get your home in front of millions of buyers by listing it on Zillow.

    Learn how to do it

    Sell it yourself

    Take full control of how buyers see your home on Zillow by listing For Sale by Owner (FSBO).

    List your home

    What's special

    Beautiful backyardTwo storiesPatio and pergolaGenerous floor spaceDining areaPlenty of cabinet spaceDual walk-in closets
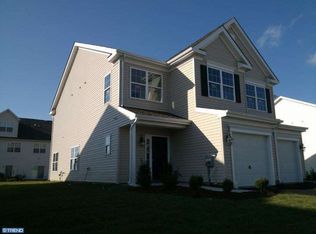
    This contemporary style carriage home is a perfect fusion of modern design and comfortable living. With two stories and a generous floor space, this home ensures comfortable living in a sophisticated setting. Upon entering, you're greeted by a spacious kitchen, boasting plenty of cabinet space - ideal for those who appreciate the joy of cooking. Dazzling granite counter tops complement the overall aesthetic, while a large island provides additional workspace, making meal prep a joy rather than a chore. Just off the kitchen, you'll find a dining area – perfect for meals or hosting dinner parties. The second floor unveils 3 generously sized bedrooms, ensuring privacy and a personal haven for everyone in the home. The primary suite is notable for its cathedral ceilings and dual walk-in closets, giving it an air of grandeur and ample storage space. The ensuite is truly a highlight, with a garden tub and separate walk-in shower for your relaxation and comfort. The next bedroom, located conveniently down the hall, has easy access to a hall bath, replete with dual vanity, ensuring a smooth morning routine even on the busiest days. For added convenience, the laundry area is positioned upstairs, eliminating the need for carrying clothes up and down the stairs. But it's not just the interior that will captivate you - a beautiful backyard awaits, complete with patio and pergola, making it the perfect area for enjoying sunny days or hosting a fabulous gathering with friends and family. With its style, sophistication and comfort, this home is a must-see. Book your viewing today!

    Zillow last checked:

    Listing updated:

    Listed by:

    Shakima Thimba 302-897-0868,

    Patterson-Schwartz-Middletown

    Bought with:

    Allen Stokes

    EXP Realty, LLC

    Source: Bright MLS,MLS#: DEKT2046144MLS Logo

    Facts & features

    Interior

    Bedrooms & bathrooms
    • Bedrooms: 3
    • Bathrooms: 3
    • Full bathrooms: 2
    • 1/2 bathrooms: 1
    • Main level bathrooms: 1
    Basement
    • Area: 0
    Heating
    • Forced Air, Natural Gas
    Cooling
    • Central Air
    Appliances
    • Included: Dishwasher, Disposal, Self Cleaning Oven, Gas Water Heater
    • Laundry: Upper Level
    Features
    • Butlers Pantry, Eat-in Kitchen, Kitchen Island, 9'+ Ceilings
    • Flooring: Carpet, Vinyl, Wood
    • Has basement: No
    • Number of fireplaces: 1
    Interior area
    • Total structure area: 1,836
    • Total interior livable area: 1,836 sqft
    • Finished area above ground: 1,836
    • Finished area below ground: 0

    Property

    Parking
    • Total spaces: 2
    • Parking features: Garage Faces Front, Attached, Driveway
    • Attached garage spaces: 2
    • Has uncovered spaces: Yes
    Accessibility
    • Accessibility features: None
    Features
    • Levels: Two
    • Stories: 2
    • Patio & porch: Patio
    • Exterior features: Sidewalks, Street Lights
    • Pool features: Community
    Lot
    • Size: 4,356 Square Feet
    • Features: Front Yard, Rear Yard, SideYard(s)
    Details
    • Additional structures: Above Grade, Below Grade
    • Parcel number: DC1702809087800000
    • Zoning: RESID
    • Special conditions: Standard

    Construction

    Type & style
    • Home type: SingleFamily
    • Architectural style: Contemporary
    • Property subtype: Single Family Residence
    • Attached to another structure: Yes
    Materials
    • Vinyl Siding
    • Foundation: Slab
    • Roof: Pitched,Shingle
    Condition
    • Excellent
    • New construction: No
    • Year built: 2010
    Details
    • Builder model: AIDEN
    • Builder name: LCHOMES

    Utilities & green energy

    • Electric: 200+ Amp Service
    • Sewer: Public Sewer
    • Water: Public
    • Utilities for property: Cable Connected

    Community & HOA

    Community
    • Subdivision: Worthington
    HOA
    • Has HOA: Yes
    • Amenities included: Pool
    • HOA fee: $480 annually
    Location
    • Region: Smyrna

    Financial & listing details

    • Price per square foot: $192/sqft
    • Tax assessed value: $292,000
    • Annual tax amount: $1,226
    • Date on market: 4/18/2026
    • Listing agreement: Exclusive Right To Sell
    • Ownership: Fee Simple

    Price history

    DateEventPrice
    5/15/2026Sold$352,000+3.6%$192/sqft
    Source: Bright MLS #DEKT2046144 Report a problem
    4/22/2026Pending sale$339,900$185/sqft
    Source: Patterson Schwartz #DEKT2046144 Report a problem
    4/18/2026Listed for sale$339,900+55.4%$185/sqft
    Source: Bright MLS #DEKT2046144 Report a problem
    10/7/2010Sold$218,734$119/sqft
    Source: Public Record Report a problem

    Public tax history

    YearProperty taxesTax assessment
    2025$1,224 -0.6%$292,100
    2024$1,232 +12.6%$292,100 +609%
    2023$1,095 +4.9%$41,200
    2022$1,044 +2%$41,200
    2021$1,023 +14.4%$41,200
    2020$894 -1%$41,200
    2019$903 0%$41,200
    2018$903 $41,200
    2017$903 -1.1%$41,200
    2016$913 -0.4%$41,200
    2015$917 +6.9%$41,200
    2014$857 $41,200
    2012-- $41,200
    2011-- $41,200 +10200%
    2010-- $400
    2009-- $400
    2008-- $400
    2007-- $400
    Find assessor info on the county website

    Neighborhood: Worthington

    Nearby schools

    GreatSchools rating
    Schools provided by the listing agent
    • District: Smyrna

    Source: Bright MLS. This data may not be complete. We recommend contacting the local school district to confirm school assignments for this home.

    Get a cash offer in 3 minutes
    Find out how much your home could sell for in as little as 3 minutes with a no-obligation cash offer.
    Estimated market value
    $354,800
    Get a cash offer in 3 minutes
    Find out how much your home could sell for in as little as 3 minutes with a no-obligation cash offer.
    Estimated market value
    $354,800