Skip main navigation
Off market
Street View
  • $997,400

    42 Division Ave, Fairfield, CT 06825

    4beds
    3,165sqft
    SingleFamily
    Built in 2004
    6,534 Square Feet Lot
    $997,400 Zestimate®
    $315/sqft
    $5,912 Estimated rent

    Home value

    $997,400

    $948,000 - $1.06M

    $5,912/mo

    Zestimate® history
    Loading
    Loading...

    Owner options

    List your home for rent

    $5,912/mo

    Rent Zestimate®

    Find your next renter with Zillow Rental Manager. Plus, with online applications, you can quickly screen prospective tenants – for free.

    Learn more

    $5,912/mo

    Rent Zestimate®

    Refinance and save

    $6,699/mo

    Est. payment

    Refinancing to a lower rate could help reduce your monthly payments and save thousands over the life of the loan.

    See today's rates

    $6,699/mo

    Est. payment

    Explore your selling options

    Work with a Zillow partner agent

    Leverage their expertise and Zillow's premium Showcase listings to get your home seen by more buyers.

    Get started

    List with your own agent

    Get your home in front of millions of buyers by listing it on Zillow.

    Learn how to do it

    Sell it yourself

    Take full control of how buyers see your home on Zillow by listing For Sale by Owner (FSBO).

    List your home

    What's special

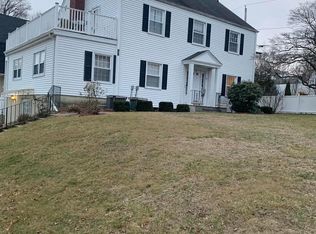
    Built with amazing quality and custom details you will be impressed the moment you walk in this 3100 sq. ft,. 4 bedroom and 3.5 bath builders own home. Featuring hardwood floors with inlaid borders and 9' ceilings throughout. Open two story foyer with chandelier equipped with a lift. Large bright family room with crown moulding, gas stone fireplace, and french doors leading to formal dining room with decorative paneling and french doors.  Huge gourmet kitchen top of the line appliances, 6-burner gas stove, double wall ovens, granite counters, oversized island, and separate eat-in area. First floor pantry  and half bath finish off the first floor. Second floor master bedroom suite offers  tray ceiling, his/her walk-in closets, full bath, double vanities, jacuzzi soaking tub, with French doors to a private balcony. 3 additional bedrooms that share a full  bath and a laundry room complete this level. The third floor features the 4th bedroom with a full bath - great for a guest suite or home office. Outside offers a level yard surrounded by gorgeous stone walls, shed and a Trex deck.  Other features include -Anderson windows, hydro air heating,Central air with 3 zones, central vac, and alarm system and a 2 car garage and newly sealed driveway. A commuter's dream location, easy access to I-95 and MetroNorth train station. Award-winning schools system, convenient to restaurants, shopping, and beaches. A must see!

    This property is off market, which means it's not currently listed for sale or rent on Zillow. This may be different from what's available on other websites or public sources.
    Facts & features

    Interior

    Bedrooms & bathrooms
    • Bedrooms: 4
    • Bathrooms: 4
    • Full bathrooms: 3
    • 1/2 bathrooms: 1
    Heating
    • Forced air, Gas, Solar
    Cooling
    • Central
    Appliances
    • Included: Dishwasher, Dryer, Garbage disposal, Range / Oven, Refrigerator, Washer
    • Laundry: Laundry Room, Upper Level, second floor
    Features
    • Laundry Room, Cable - Available
    • Flooring: Concrete
    • Basement: Partially finished
    • Attic: Finished, Walk-up
    • Has fireplace: Yes
    Interior area
    • Total interior livable area: 3,165 sqft

    Property

    Parking
    • Total spaces: 2
    • Parking features: Garage - Attached
    Features
    • Patio & porch: Deck, Covered Deck
    • Exterior features: Stone, Vinyl
    • Fencing: Stone
    • Has view: Yes
    • View description: Water
    • Has water view: Yes
    • Water view: Water
    • Waterfront features: Beach Rights, Not Applicable
    Lot
    • Size: 6,534 sqft
    • Features: Level
    Details
    • Parcel number: FAIRM42B599
    • Zoning: B

    Construction

    Type & style
    • Home type: SingleFamily
    • Architectural style: Colonial
    Materials
    • Roof: Asphalt
    Condition
    • Year built: 2004

    Utilities & green energy

    • Sewer: Public Sewer
    • Water: Public Water Connected
    Green energy
    • Green verification: ENERGY STAR Certified Homes

    Community & neighborhood

    Security
    • Security features: Security System
    Community
    • Community features: Fitness Center
    Location
    • Region: Fairfield

    HOA & financial

    Other financial information
    • Total actual rent: 599999

    Other

    Other facts
    • Sewer: Public Sewer
    • Heating: Forced Air, Natural Gas, Zoned, Hydro Air, Active Solar
    • Zoning: B
    • Appliances: Dishwasher, Refrigerator, Disposal, Dryer, Washer, Gas Range, Wall Oven
    • FireplaceYN: true
    • Roof: Asphalt
    • GarageYN: true
    • AttachedGarageYN: true
    • Basement: Unfinished, Full
    • AssociationYN: 0
    • HeatingYN: true
    • PatioAndPorchFeatures: Deck, Covered Deck
    • FireplacesTotal: 1
    • RoomsTotal: 7
    • ConstructionMaterials: Frame, Vinyl Siding
    • LotFeatures: Level
    • ArchitecturalStyle: Colonial
    • CommunityFeatures: Golf, Fitness Center, Lake, Park, Medical Facilities, Shopping/Mall
    • GreenBuildingVerificationType: ENERGY STAR Certified Homes
    • Cooling: Central Air
    • SecurityFeatures: Security System
    • LaundryFeatures: Laundry Room, Upper Level, second floor
    • ParkingFeatures: Attached Garage, Paved
    • InteriorFeatures: Laundry Room, Cable - Available
    • Attic: Finished, Walk-up
    • Fencing: Stone
    • YearBuiltSource: Public Records
    • WaterfrontFeatures: Beach Rights, Not Applicable
    • FoundationDetails: Concrete
    • WaterSource: Public Water Connected
    • TotalActualRent: 599999.00
    • ExteriorFeatures: Stone Wall
    • CoListAgentEmail: kimv@vanderblue.com
    • MlsStatus: Show
    • TaxAnnualAmount: 11391
    • CoListAgentFullName: Kim Vartuli

    Price history

    DateEventPrice
    4/30/2021Sold$640,000+6.7%$202/sqft
    Source: Smart MLS #170361482 Report a problem
    1/14/2021Listing removed--
    Source: Smart MLS Report a problem
    1/4/2021Contingent$599,999$190/sqft
    Source: Smart MLS #170361482 Report a problem
    1/4/2021Pending sale$599,999$190/sqft
    Source: Higgins Group Real Estate #170361482 Report a problem
    8/18/2020Price change$599,999-6.3%$190/sqft
    Source: USREALTY.comBrokerageSolutions #170302178 Report a problem
    8/3/2020Price change$639,999-3%$202/sqft
    Source: USREALTY.comBrokerageSolutions #170302178 Report a problem
    7/8/2020Price change$659,999-1.5%$209/sqft
    Source: USREALTY.comBrokerageSolutions #170302178 Report a problem
    6/17/2020Price change$669,999-1.5%$212/sqft
    Source: USREALTY.comBrokerageSolutions #170302178 Report a problem
    6/4/2020Listed for sale$679,999-0.9%$215/sqft
    Source: USREALTY.comBrokerageSolutions #170302178 Report a problem
    5/1/2020Listing removed$685,900$217/sqft
    Source: Keller Williams Realty Prtnrs. #170241204 Report a problem
    1/24/2020Listed for sale$685,900-3%$217/sqft
    Source: Keller Williams Realty Prtnrs. #170241204 Report a problem
    12/10/2019Listing removed$706,999$223/sqft
    Source: Keller Williams Partners Realty #170241204 Report a problem
    10/4/2019Listed for sale$706,999+131.8%$223/sqft
    Source: Keller Williams Realty Prtnrs. #170241204 Report a problem
    3/31/2003Sold$305,000$96/sqft
    Source: Smart MLS #98138951 Report a problem

    Public tax history

    YearProperty taxesTax assessment
    2025$11,942 +1.8%$420,630
    2024$11,736 +1.4%$420,630
    2023$11,572 +1%$420,630
    2022$11,458 +1%$420,630
    2021$11,349 -0.4%$420,630 -1.1%
    2020$11,391 $425,180
    2019$11,391 +1.6%$425,180
    2018$11,208 +2.1%$425,180
    2017$10,978 +8%$425,180 +3.7%
    2015$10,162 +1.6%$409,920
    2014$10,002 +2%$409,920
    2013$9,809 +6.5%$409,920
    2011$9,211 -4.5%$409,920 -18.1%
    2010$9,645 +2%$500,500
    2009$9,459 +1.7%$500,500
    2008$9,299 +6.7%$500,500
    2007$8,714 -12.2%$500,500 -15.9%
    2006$9,921 +298.8%$595,140 +493.3%
    2005$2,488 +74.4%$100,310 +64.5%
    2004$1,427 -54%$60,970 -57.7%
    2003$3,100 -1.8%$144,200 +33.4%
    2001$3,156 +85.3%$108,080
    2000$1,703 -41%$108,080
    1999$2,886 $108,080

    Find assessor info on the county website

    Neighborhood: 06825

    Nearby schools

    GreatSchools rating
    Schools provided by the listing agent
    • Elementary: McKinley
    • Middle: Tomlinson
    • High: Fairfield Warde

    Source: The MLS. This data may not be complete. We recommend contacting the local school district to confirm school assignments for this home.

    Get pre-qualified for a loan
    At Zillow Home Loans, we can pre-qualify you in as little as 5 minutes with no impact to your credit score.

    An equal housing lender. NMLS #10287.

    Sell for more on Zillow
    Get a Zillow Showcase℠ listing at no additional cost and you could sell for .
    $997,400
    2% more
    +$19,948
    With Zillow Showcase(estimated)
    $1,017,348