Skip main navigation
Closed
  • $225,000

    42 Division St, Schenevus, NY 12155

    3beds
    1,536sqft
    Single Family Residence
    Built in 1960
    0.48 Acres Lot
    $225,800 Zestimate®
    $146/sqft
    $1,893 Estimated rent

    Home value

    $225,800

    $203,000 - $251,000

    $1,893/mo

    Zestimate® history
    Loading
    Loading...

    Owner options

    List your home for rent

    $1,893/mo

    Rent Zestimate®

    Find your next renter with Zillow Rental Manager. Plus, with online applications, you can quickly screen prospective tenants – for free.

    Learn more

    $1,893/mo

    Rent Zestimate®

    Refinance and save

    $1,648/mo

    Est. payment

    Refinancing to a lower rate could help reduce your monthly payments and save thousands over the life of the loan.

    See today's rates

    $1,648/mo

    Est. payment

    Explore your selling options

    Work with a Zillow partner agent

    Leverage their expertise and Zillow's premium Showcase listings to get your home seen by more buyers.

    Get started

    List with your own agent

    Get your home in front of millions of buyers by listing it on Zillow.

    Learn how to do it

    Sell it yourself

    Take full control of how buyers see your home on Zillow by listing For Sale by Owner (FSBO).

    List your home

    What's special

    Dry partially finished basementBack patioPrivate paved drivewayDouble lotBack sunroom
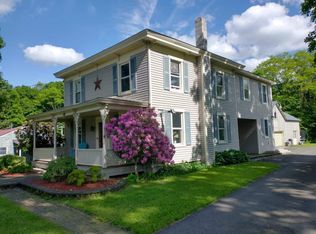
    Don't let the outside fool you with this one level living home in the hamlet of Schenevus on a double lot! Solidly built, this 3-bedroom, 1-bathroom ranch offers a great living space and extensive outbuildings. Enter through the back sunroom, which is a fabulous addition for all seasons, leading into an open concept with kitchen and dining area. The kitchen is equipped with pine cabinets and a counter-seating island great for entertaining or watching the chef of the house and it leads into the living room which is filled with natural light from the large windows. Down the hall are 3 bedrooms with closet space in all —including a bedroom with a double closet—and the full bathroom featuring tile and a deep soaker tub for the times when you just need to relax and soak! The dry partially finished basement includes a den with central vac and a fireplace/wood stove area adding additional living space! The unfinished side houses a laundry area with utility sink, extra refrigerator, and an exterior walkout with rebuilt Bilco stairs. There is room for an additional bathroom if needed. Outside, is the back patio, and a raised waterfall flower/strawberry planter fountain and with the double lot there is enough room to garden! The private paved driveway leads to an oversized 2-car garage with automatic openers, a work bench along with built in shelving and space for your professional equipment or lots of storage. Directly attached is a large greenhouse with an oil furnace to start your plants for the spring or house over your plants through the winter. Do you need more storage? There is a secondary metal covered carport/shed for the extra lawn equipment or toys you might have! This home is conveniently located just minutes from I-88, approximately 20 minutes to Oneonta, and 25 minutes to Cooperstown! This property is a mix of comfortable living paired with unmatched workshop and greenhouse space!

    Zillow last checked:

    Listing updated:

    Listed by:

    Stacey L. Camilleri 607-376-2279,

    Keller Williams Upstate NY Properties

    Bought with:

    Stacey L. Camilleri, 40CH1109154

    Keller Williams Upstate NY Properties

    Source: NYSAMLSs,MLS#: R1705365MLS LogoOriginating MLS: Otsego-Delaware

    Facts & features

    Interior

    Bedrooms & bathrooms
    • Bedrooms: 3
    • Bathrooms: 1
    • Full bathrooms: 1
    • Main level bathrooms: 1
    • Main level bedrooms: 3
    Heating
    • Electric, Oil, Baseboard, Stove, Wall Furnace
    Cooling
    • Wall Unit(s)
    Appliances
    • Included: Dryer, Dishwasher, Freezer, Gas Oven, Gas Range, Microwave, Refrigerator, Washer
    • Laundry: In Basement
    Features
    • Ceiling Fan(s), Eat-in Kitchen, Skylights
    • Flooring: Carpet, Tile, Varies, Vinyl
    • Windows: Skylight(s)
    • Basement: Partially Finished
    • Number of fireplaces: 1
    Interior area
    • Total structure area: 1,536
    • Total interior livable area: 1,536 sqft

    Property

    Parking
    • Total spaces: 2
    • Parking features: Detached, Electricity, Garage, Storage, Workshop in Garage
    • Garage spaces: 2
    Features
    • Levels: One
    • Stories: 1
    • Patio & porch: Patio
    • Exterior features: Blacktop Driveway, Patio, Propane Tank - Leased
    Lot
    • Size: 0.48 Acres
    • Dimensions: 75 x 210
    • Features: Rectangular, Rectangular Lot, Residential Lot
    Details
    • Additional structures: Barn(s), Greenhouse, Outbuilding
    • Additional parcels included: 230.20144.02
    • Parcel number: 230.20143.00
    • Special conditions: Standard

    Construction

    Type & style
    • Home type: SingleFamily
    • Architectural style: Ranch
    • Property subtype: Single Family Residence
    Materials
    • Frame, Vinyl Siding
    • Foundation: Block
    Condition
    • Resale
    • Year built: 1960

    Utilities & green energy

    • Sewer: Septic Tank
    • Water: Connected, Public
    • Utilities for property: Electricity Connected, Water Connected

    Community & HOA

    Location
    • Region: Schenevus

    Financial & listing details

    • Price per square foot: $146/sqft
    • Tax assessed value: $151,400
    • Annual tax amount: $4,669
    • Date on market: 8/25/2026
    • Cumulative days on market: 7 days
    • Listing terms: Cash,Conventional,FHA,USDA Loan

    Price history

    DateEventPrice
    9/21/2026Sold$225,000-5.9%$146/sqft
    Source: NYSAMLSs #R1705365 Report a problem
    9/15/2026Pending sale$239,000$156/sqft
    Source: NYSAMLSs #R1705365 Report a problem
    9/2/2026Contingent$239,000$156/sqft
    Source: NYSAMLSs #R1705365 Report a problem
    8/25/2026Listed for sale$239,000$156/sqft
    Source: NYSAMLSs #R1705365 Report a problem

    Public tax history

    YearProperty taxesTax assessment
    2025-- $150,400
    2024-- $150,400
    2023-- $150,400
    2022-- $150,400
    2021-- $150,400
    2020-- $150,400
    2019-- $150,400
    2018-- $150,400
    2017$2,774 +105.5%$150,400
    2016$1,350 $150,400
    2015-- $150,400
    2014-- $150,400
    2013-- $150,400
    2012-- $150,400
    2011-- $150,400
    2010-- $150,400
    2009-- $150,400
    2008-- $150,400 +98.2%
    2007-- $75,900
    2006-- $75,900
    2005-- $75,900
    2004-- $75,900
    2003-- $75,900
    2002-- $75,900
    2001-- $75,900
    2000-- $75,900
    Find assessor info on the county website

    Neighborhood: 12155

    Nearby schools

    GreatSchools rating
    Schools provided by the listing agent
    • District: Schenevus (Andrew S. Draper)

    Source: NYSAMLSs. This data may not be complete. We recommend contacting the local school district to confirm school assignments for this home.