Charming Multigenerational Home in Wynmere Downs, Horsham, PA. This property is ready for turning the key and moving right in. This beautifully maintained 5-bedroom, 4-bath home in the highly sought-after Wynmere Downs neighborhood is designed with multigenerational living in mind. The standout feature is the attached private 808 sq. ft., single level in-law suite, offering a spacious living room with vaulted ceilings, private entrance, a full eat-in kitchen, Bosch laundry center, 2 bedrooms, 1.5 baths, and its own central A/C and heating system for complete comfort and privacy. The main home is equally impressive, with custom wood trim, hardwood floors, and a cozy family room with a gas fireplace. The renovated kitchen is a chef’s dream, featuring Quartz countertops, shaker-style cabinets, brand-new appliances, and a butler’s pantry. The second floor boasts 3 spacious bedrooms, including a primary suite with a newly renovated en-suite bath with sensor-controlled skylight. A finished basement provides additional living space, perfect for a home office or gym, and includes a finished laundry room. Additional features of this home include solar panels for lower electricity costs, a rear garden shed, a single-car garage, driveway parking for 4 cars and street parking, in addition to many other amenities. Located in a prime location close to shopping, dining, and transportation, this home is ideal for those seeking comfort, space, and privacy. There are booklets at the property detailing more of the exceptional upgrades in this home – this multigenerational home is a must see. Any questions contact Listing Agent or make an appointment through showing time to see for yourself this one-of-a-kind home.
Sold for $699,000
$699,000
42 Downey Dr, Horsham, PA 19044
5beds
2,667sqft
Single Family Residence
Built in 1984
10,518 Square Feet Lot
$725,100 Zestimate®
$262/sqft
$4,275 Estimated rent
Home value
$725,100
$674,000 - $783,000
$4,275/mo
Zestimate® history
Owner options
List your home for rent
$4,275/mo
Rent Zestimate®
Find your next renter with Zillow Rental Manager. Plus, with online applications, you can quickly screen prospective tenants – for free.
$4,275/mo
Rent Zestimate®
Refinance and save
$4,467/mo
Est. payment
Refinancing to a lower rate could help reduce your monthly payments and save thousands over the life of the loan.
$4,467/mo
Est. payment
Explore your selling options
Work with a Zillow partner agent
Leverage their expertise and Zillow's premium Showcase listings to get your home seen by more buyers.
Get startedList with your own agent
Get your home in front of millions of buyers by listing it on Zillow.
Learn how to do itSell it yourself
Take full control of how buyers see your home on Zillow by listing For Sale by Owner (FSBO).
List your homeWhat's special
Single-car garageQuartz countertopsCustom wood trimFinished basementShaker-style cabinetsRenovated kitchenFull eat-in kitchen
Zillow last checked:
Listing updated:
Listed by:
Robin Rosenthal 267-421-1733,
Coldwell Banker Hearthside-Doylestown
Bought with:
Noah Berson, RS331398
KW Empower
Source: Bright MLS,MLS#: PAMC2125444
Facts & features
Interior
Bedrooms & bathrooms
- Bedrooms: 5
- Bathrooms: 4
- Full bathrooms: 2
- 1/2 bathrooms: 2
- Main level bathrooms: 3
- Main level bedrooms: 2
Rooms
- Room types: Living Room, Dining Room, Bedroom 2, Bedroom 3, Bedroom 4, Bedroom 5, Kitchen, Family Room, Basement, Bedroom 1, In-Law/auPair/Suite, Laundry, Bathroom 1, Bathroom 2
Bedroom 1
- Features: Attached Bathroom, Flooring - Carpet
- Level: Upper
- Area: 165 Square Feet
- Dimensions: 15 x 11
Bedroom 2
- Features: Flooring - Carpet
- Level: Upper
- Area: 120 Square Feet
- Dimensions: 12 x 10
Bedroom 3
- Features: Flooring - Carpet
- Level: Upper
- Area: 143 Square Feet
- Dimensions: 11 x 13
Bedroom 4
- Features: Attached Bathroom, Bathroom - Tub Shower, Granite Counters, Flooring - Laminated
- Level: Main
- Area: 156 Square Feet
- Dimensions: 13 x 12
Bedroom 5
- Features: Flooring - Laminated
- Level: Main
- Area: 132 Square Feet
- Dimensions: 11 x 12
Bathroom 1
- Features: Cedar Closet(s), Countertop(s) - Quartz, Skylight(s), Walk-In Closet(s)
- Level: Upper
- Area: 24 Square Feet
- Dimensions: 4 x 6
Bathroom 1
- Features: Countertop(s) - Quartz, Bathroom - Tub Shower
- Level: Main
Bathroom 1
- Level: Main
Bathroom 2
- Level: Main
Basement
- Features: Basement - Finished
- Level: Lower
- Area: 374 Square Feet
- Dimensions: 17 x 22
Dining room
- Features: Chair Rail, Crown Molding, Flooring - HardWood
- Level: Main
- Area: 108 Square Feet
- Dimensions: 9 x 12
Family room
- Features: Fireplace - Gas, Flooring - Carpet
- Level: Main
- Area: 168 Square Feet
- Dimensions: 12 x 14
Other
- Level: Main
Kitchen
- Features: Breakfast Bar, Built-in Features, Countertop(s) - Quartz, Crown Molding, Flooring - HardWood, Recessed Lighting, Pantry, Kitchen - Gas Cooking
- Level: Main
- Area: 228 Square Feet
- Dimensions: 19 x 12
Kitchen
- Features: Flooring - Laminated, Eat-in Kitchen, Kitchen - Electric Cooking
- Level: Main
- Area: 132 Square Feet
- Dimensions: 11 x 12
Laundry
- Features: Basement - Finished
- Level: Lower
- Area: 117 Square Feet
- Dimensions: 13 x 9
Living room
- Features: Crown Molding, Flooring - HardWood
- Level: Main
- Area: 285 Square Feet
- Dimensions: 15 x 19
Living room
- Features: Flooring - Laminated, Living/Dining Room Combo
- Level: Main
- Area: 285 Square Feet
- Dimensions: 15 x 19
Heating
- Active Solar, Forced Air, Natural Gas
Cooling
- Central Air, Electric
Appliances
- Included: Built-In Range, Dishwasher, Dryer, Energy Efficient Appliances, Exhaust Fan, Ice Maker, Oven/Range - Gas, Range Hood, Refrigerator, Gas Water Heater, Solar Hot Water
- Laundry: Laundry Room
Features
- 2nd Kitchen, Bathroom - Tub Shower, Built-in Features, Cedar Closet(s), Crown Molding, Family Room Off Kitchen, Kitchen - Gourmet, Formal/Separate Dining Room, Pantry, Solar Tube(s), Upgraded Countertops, Wainscotting, Other, Eat-in Kitchen
- Flooring: Hardwood, Carpet, Wood
- Doors: Sliding Glass, Six Panel, ENERGY STAR Qualified Doors, Double Entry
- Windows: Bay/Bow, Energy Efficient, Screens, Skylight(s), Sliding, Window Treatments
- Basement: Full
- Number of fireplaces: 1
- Fireplace features: Glass Doors, Gas/Propane
Interior area
- Total structure area: 2,667
- Total interior livable area: 2,667 sqft
- Finished area above ground: 2,238
- Finished area below ground: 429
Property
Parking
- Total spaces: 5
- Parking features: Garage Faces Front, Storage, Garage Door Opener, Inside Entrance, Attached, Driveway, On Street
- Attached garage spaces: 1
- Uncovered spaces: 4
Accessibility
- Accessibility features: Accessible Entrance, Doors - Swing In
Features
- Levels: Two
- Stories: 2
- Pool features: None
Lot
- Size: 10,518 Square Feet
- Dimensions: 70.00 x 0.00
Details
- Additional structures: Above Grade, Below Grade
- Parcel number: 360009500544
- Zoning: 1100 RES: 1 FAMILY
- Zoning description: Residential 1 Family
- Special conditions: Standard
Construction
Type & style
- Home type: SingleFamily
- Architectural style: Colonial
- Property subtype: Single Family Residence
Materials
- Vinyl Siding
- Foundation: Block
- Roof: Shingle
Condition
- Excellent
- New construction: No
- Year built: 1984
- Major remodel year: 1994
Utilities & green energy
- Electric: 220 Volts
- Sewer: Public Sewer
- Water: Public
- Utilities for property: Fiber Optic
Community & HOA
Community
- Subdivision: Wynmere Downs
HOA
- Has HOA: No
Location
- Region: Horsham
- Municipality: HORSHAM TWP
Financial & listing details
- Price per square foot: $262/sqft
- Tax assessed value: $179,440
- Annual tax amount: $7,477
- Date on market: 3/20/2025
- Listing agreement: Exclusive Right To Sell
- Listing terms: Cash,FHA,Conventional,VA Loan
- Ownership: Fee Simple
Price history
| Date | Event | Price |
|---|---|---|
| 4/23/2025 | Sold | $699,000$262/sqft |
Source:  Bright MLS #PAMC2125444 Report a problem Bright MLS #PAMC2125444 Report a problem | ||
| 3/23/2025 | Pending sale | $699,000$262/sqft |
Source: Bright MLS #PAMC2125444 Report a problem | ||
| 3/20/2025 | Listed for sale | $699,000$262/sqft |
Source: Bright MLS #PAMC2125444 Report a problem | ||
| 10/30/2024 | Listing removed | $699,000$262/sqft |
Source: Bright MLS #PAMC2117222 Report a problem | ||
| 10/23/2024 | Price change | $699,000-2.9%$262/sqft |
Source: Bright MLS #PAMC2117222 Report a problem | ||
| 10/17/2024 | Listed for sale | $720,000$270/sqft |
Source: Bright MLS #PAMC2117222 Report a problem | ||
Public tax history
| Year | Property taxes | Tax assessment |
|---|---|---|
| 2025 | $7,394 +6.3% | $179,440 |
| 2024 | $6,955 | $179,440 |
| 2023 | $6,955 +7.1% | $179,440 |
| 2022 | $6,496 +2.7% | $179,440 |
| 2021 | $6,325 +2.1% | $179,440 |
| 2020 | $6,193 +2% | $179,440 |
| 2019 | $6,074 +2.6% | $179,440 |
| 2018 | $5,920 +3.3% | $179,440 |
| 2017 | $5,732 +2% | $179,440 |
| 2016 | $5,618 +2.6% | $179,440 |
| 2015 | $5,475 +1.8% | $179,440 |
| 2014 | $5,377 +1.4% | $179,440 |
| 2013 | $5,305 +1.4% | $179,440 |
| 2012 | $5,230 +2.8% | $179,440 |
| 2011 | $5,086 +2% | $179,440 |
| 2010 | $4,984 +2% | $179,440 |
| 2009 | $4,885 +2.8% | $179,440 |
| 2008 | $4,754 +2.1% | -- |
| 2007 | $4,658 +2.8% | -- |
| 2006 | $4,529 +3% | -- |
| 2005 | $4,396 +1.5% | -- |
| 2004 | $4,332 +3.7% | -- |
| 2003 | $4,177 +6.4% | -- |
| 2002 | $3,927 +2.7% | -- |
| 2000 | $3,823 +5.6% | -- |
| 1999 | $3,620 | -- |
Find assessor info on the county website
Neighborhood: 19044
Nearby homes
- $550,8004 bd2 ba2k sqft2 Oxford Ln, Horsham, PA 19044Off Market
- $573,3004 bd2 ba1.9k sqft4 Oxford Ln, Horsham, PA 19044Off Market
- $554,4003 bd2 ba1.4k sqft40 Downey Dr, Horsham, PA 19044Off Market
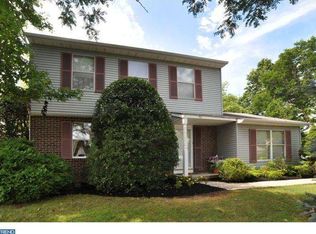
- $542,0003 bd1 ba2.1k sqft6 Oxford Ln, Horsham, PA 19044Off Market
- $535,8003 bd2 ba1.7k sqft1 Oxford Cir, Horsham, PA 19044Off Market
- $531,1003 bd2 ba1.4k sqft38 Downey Dr, Horsham, PA 19044Off Market
- $653,5003 bd2 ba2.3k sqft39 Downey Dr, Horsham, PA 19044Off Market
- $687,1004 bd3 ba2k sqft8 Oxford Ln, Horsham, PA 19044Off Market
Nearby schools
GreatSchools rating
- 7/10Simmons El SchoolGrades: K-5Distance: 1 mi
- 8/10Keith Valley Middle SchoolGrades: 6-8Distance: 2.7 mi
- 9/10Hatboro-Horsham Senior High SchoolGrades: 9-12Distance: 1 mi
Schools provided by the listing agent
- District: Hatboro-horsham
Source: Bright MLS. This data may not be complete. We recommend contacting the local school district to confirm school assignments for this home.
Get a cash offer in 3 minutes
Find out how much your home could sell for in as little as 3 minutes with a no-obligation cash offer.
Estimated market value
$725,100
Get a cash offer in 3 minutes
Find out how much your home could sell for in as little as 3 minutes with a no-obligation cash offer.
Estimated market value
$725,100
- Pennsylvania
- Montgomery County
- Horsham
- 19044
- 42 Downey Dr
Nearby cities
Nearby zip codes
Other Horsham Topics
