Charming 3-Bedroom, 3-Bath Home with Great Bones in Prime Location. Located on a quiet cul-de-sac in one of the area's sought-after neighborhoods, this well-built 3-bedroom, 3-full bathroom home offers a rare opportunity to own a property with solid bones, timeless character, and incredible potential. Step inside and discover a spacious and functional layout, thoughtfully designed with everyday living and entertaining in mind. The main level features a large formal living room, a kitchen, though dated, is generously sized and ready for transformation. With ample cabinet storage, counter space, and a layout that can accommodate today’s open-concept preferences, it’s easy to envision a modern culinary hub that fits your lifestyle. Located in the award-winning Francis Howell School District and just walking distance from the scenic Veteran’s Tribute Park, this home boasts a peaceful setting, a private backyard oasis, and a floor plan that invites creativity and customization. Whether you’re looking to modernize or simply personalize, this residence provides the perfect canvas to craft your dream home.
Closed
Listed by: Berkshire Hathaway HomeServices Select Properties • Katie Lowe • Contact: 636-328-6618
Bought with: Janet McAfee Inc.
Price Unknown
42 Dugan Ct, Saint Charles, MO 63304
3beds
2,093sqft
Single Family Residence
Built in 1986
10,001 Square Feet Lot
$336,000 Zestimate®
$--/sqft
$2,555 Estimated rent
Home value
$336,000
$312,000 - $360,000
$2,555/mo
Zestimate® history
Owner options
List your home for rent
$2,555/mo
Rent Zestimate®
Find your next renter with Zillow Rental Manager. Plus, with online applications, you can quickly screen prospective tenants – for free.
$2,555/mo
Rent Zestimate®
Refinance and save
$425/mo
Est. payment
Refinancing to a lower rate could help reduce your monthly payments and save thousands over the life of the loan.
$425/mo
Est. payment
Explore your selling options
Work with a Zillow partner agent
Leverage their expertise and Zillow's premium Showcase listings to get your home seen by more buyers.
Get startedList with your own agent
Get your home in front of millions of buyers by listing it on Zillow.
Learn how to do itSell it yourself
Take full control of how buyers see your home on Zillow by listing For Sale by Owner (FSBO).
List your homeWhat's special
Quiet cul-de-sacPrivate backyard oasisSpacious and functional layoutAmple cabinet storageCounter space
Zillow last checked:
Listing updated:
Listed by:
Katie Lowe 636-328-6618,
Berkshire Hathaway HomeServices Select Properties,
Kim L McClintock 314-602-1756,
Berkshire Hathaway HomeServices Select Properties
Bought with:
Patti M Greenemay, 2004024959
Janet McAfee Inc.
Source: MARIS,MLS#: 25051709 Originating MLS: St. Charles County Association of REALTORS
Originating MLS: St. Charles County Association of REALTORSFacts & features
Interior
Bedrooms & bathrooms
- Bedrooms: 3
- Bathrooms: 3
- Full bathrooms: 3
- Main level bathrooms: 2
- Main level bedrooms: 3
Primary bedroom
- Description: MASTER WITH BATH
- Level: Main
- Area: 204
- Dimensions: 17x12
Bedroom 2
- Level: Main
- Area: 120
- Dimensions: 10x12
Bedroom 3
- Level: Main
- Area: 132
- Dimensions: 11x12
Primary bathroom
- Description: MASTER BATH
- Area: 25
- Dimensions: 5x5
Family room
- Level: Main
- Area: 204
- Dimensions: 17x12
Kitchen
- Level: Main
- Area: 135
- Dimensions: 15x9
Heating
- Natural Gas
Cooling
- Electric
Appliances
- Included: Dishwasher, Dryer, Microwave, Refrigerator
- Laundry: Main Level
Features
- Flooring: Carpet, Linoleum
- Windows: Blinds, Storm Window(s), Window Coverings
- Basement: Concrete,Storage Space
- Number of fireplaces: 1
- Fireplace features: Family Room
Interior area
- Total structure area: 2,093
- Total interior livable area: 2,093 sqft
- Finished area above ground: 1,556
- Finished area below ground: 537
Property
Parking
- Parking features: Attached
- Has attached garage: Yes
Features
- Levels: One
- Patio & porch: Deck
- Fencing: Back Yard
Lot
- Size: 10,001 Square Feet
- Features: Cul-De-Sac
Details
- Parcel number: 301205934000168.0000000
- Special conditions: Standard
Construction
Type & style
- Home type: SingleFamily
- Architectural style: Ranch
- Property subtype: Single Family Residence
Materials
- Brick, Vinyl Siding
- Roof: Shingle
Condition
- Year built: 1986
Utilities & green energy
- Sewer: Public Sewer
- Water: Public
- Utilities for property: Electricity Connected
Community & HOA
Community
- Features: Lake, Park, Pool, Tennis Court(s)
- Subdivision: Meadowridge #2
HOA
- Has HOA: Yes
- Amenities included: Clubhouse, Common Ground, Lake, Pool, Tennis Court(s)
- Services included: Clubhouse, Pool
- HOA fee: $425 annually
- HOA name: Meadow Ridge
Location
- Region: Saint Charles
Financial & listing details
- Tax assessed value: $316,283
- Annual tax amount: $3,275
- Date on market: 7/31/2025
- Cumulative days on market: 5 days
- Listing terms: Cash,Conventional
- Ownership: Private
- Electric utility on property: Yes
Price history
| Date | Event | Price |
|---|---|---|
| 9/11/2025 | Sold | -- |
Source:  MARIS #25051709 Report a problem MARIS #25051709 Report a problem | ||
| 8/5/2025 | Pending sale | $342,000$163/sqft |
Source: MARIS #25051709 Report a problem | ||
| 7/31/2025 | Listed for sale | $342,000$163/sqft |
Source: MARIS #25051709 Report a problem | ||
Public tax history
| Year | Property taxes | Tax assessment |
|---|---|---|
| 2025 | $3,317 +1.3% | $60,094 +9.7% |
| 2024 | $3,275 +0% | $54,772 |
| 2023 | $3,274 +16.5% | $54,772 +25.6% |
| 2022 | $2,809 | $43,609 |
| 2021 | -- | $43,609 +14.3% |
| 2020 | -- | $38,141 |
| 2019 | $2,426 | $38,141 +9.2% |
| 2018 | $2,426 +0.8% | $34,935 |
| 2017 | $2,406 +4.2% | $34,935 +8.3% |
| 2016 | $2,308 +1.4% | $32,265 |
| 2015 | $2,276 -1.1% | $32,265 +2% |
| 2014 | $2,301 | $31,646 |
| 2013 | -- | $31,646 -6% |
| 2012 | -- | $33,670 -4.3% |
| 2011 | -- | $35,170 |
| 2010 | -- | $35,170 |
| 2009 | -- | $35,170 -3.1% |
| 2008 | -- | $36,290 -78.6% |
| 2007 | -- | $169,770 |
| 2006 | -- | $169,770 |
| 2005 | -- | $169,770 +15.9% |
| 2004 | -- | $146,500 |
| 2003 | -- | $146,500 |
| 2002 | -- | -- |
| 2001 | -- | -- |
Find assessor info on the county website
Neighborhood: 63304
Nearby homes
- $380,2004 bd2 ba2.2k sqft43 Dugan Ct, Saint Charles, MO 63304Off Market

- $367,3004 bd2 ba2.1k sqft41 Dugan Ct, Saint Charles, MO 63304Off Market
- $--4 bd4 ba3k sqft32 Franjoe Ct, Saint Charles, MO 63304Sold
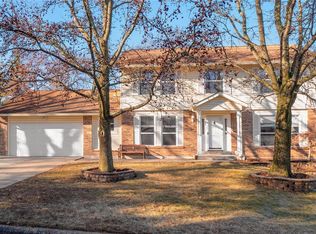
- $394,6004 bd3 ba2.1k sqft33 Franjoe Ct, Saint Charles, MO 63304Off Market
- $345,8003 bd2 ba1.5k sqft31 Franjoe Ct, Saint Charles, MO 63304Off Market
- $--3 bd3 ba2.5k sqft44 Dugan Ct, Saint Charles, MO 63304Sold
- $371,0004 bd2 ba2.1k sqft40 Dugan Ct, Saint Charles, MO 63304Off Market
- $356,0003 bd2 ba1.6k sqft51 Dugan Ct, Saint Charles, MO 63304Off Market
Nearby schools
GreatSchools rating
- 6/10Central Elementary SchoolGrades: PK-5Distance: 1 mi
- 9/10Bryan Middle SchoolGrades: 6-8Distance: 2.8 mi
- 10/10Francis Howell High SchoolGrades: 9-12Distance: 5.4 mi
Schools provided by the listing agent
- Elementary: Central Elem.
- Middle: Bryan Middle
- High: Francis Howell Central High
Source: MARIS. This data may not be complete. We recommend contacting the local school district to confirm school assignments for this home.
Get a cash offer in 3 minutes
Find out how much your home could sell for in as little as 3 minutes with a no-obligation cash offer.
Estimated market value
$336,000
Get a cash offer in 3 minutes
Find out how much your home could sell for in as little as 3 minutes with a no-obligation cash offer.
Estimated market value
$336,000
Nearby cities
Nearby zip codes
Other Saint Charles Topics
