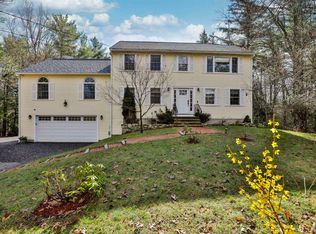
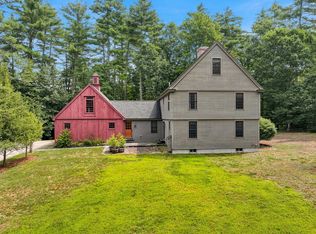
OPEN HOUSE CANCELED - From the moment you arrive at the engraved granite entry post and see the beautifully landscaped 1.84-acre lot, this turn-key 4-bedroom Colonial makes an impressive first impression. Thoughtfully updated throughout, the home blends modern farmhouse style with exceptional comfort and versatility. Brazilian Cherry floors flow through the main level, where the stunning chef’s kitchen features stainless steel appliances, gas range, floor-to-ceiling cabinetry, dovetail drawers, quartz countertops, subway tile backsplash, custom wood hood, and Kohler apron sink. A stylish mudroom with custom built-ins connects to the 2-car garage. The dining room features shiplap walls and a custom wood beam and opens to a dramatic living room with cathedral ceiling and gas fireplace. An updated half bath/laundry completes the main level. Upstairs, brushed hickory wide-plank flooring extends through three bedrooms and a renovated bath. The impressive primary suite features a custom ceramic accent wall and spa-inspired bath with heated marble-look floors, solid wood vanity with Aegean Pearl marble countertop, towel warmer, and beautiful marble tile shower. The finished lower level adds valuable living space with hickory floors, custom beams, gas fireplace, modern half bath, walk-in storage, and a versatile bonus room ideal for an office, gym, media room, or recreation space. Sliding doors provide natural light and direct yard access. Enjoy outdoor living on the expansive composite deck with built-in Sunsetter awning, overlooking the landscaped grounds. A fire pit, shed, and ample parking complete the property. Beautifully updated and move-in ready, all less than 10 minutes from the Massachusetts border!
Active under contract
Listed by: BHHS Verani Londonderry • Ryan Childs
$700,000
42 Dupaw Gould Road, Brookline, NH 03033
4beds
2,495sqft
Single Family Residence
Built in 2001
1.84 Acres Lot
$-- Zestimate®
$281/sqft
$-- HOA
What's special
Built-in sunsetter shadeCozy gas fireplaceWalk-in storageAmple parkingLuxurious primary suiteFire pitGas range
- 30 days
- 1,872
- 144
Zillow last checked:
Listing updated:
Listed by:
Ryan Childs,
BHHS Verani Londonderry ryan.childs@verani.com
Source: PrimeMLS,MLS#: 5107078
Facts & features
Interior
Bedrooms & bathrooms
- Bedrooms: 4
- Bathrooms: 4
- Full bathrooms: 1
- 3/4 bathrooms: 1
- 1/2 bathrooms: 2
Heating
- Propane, Hot Air
Cooling
- Central Air
Appliances
- Included: ENERGY STAR Qualified Dishwasher, ENERGY STAR Qualified Dryer, Range Hood, Gas Range, ENERGY STAR Qualified Refrigerator, ENERGY STAR Qualified Washer, Propane Water Heater, Exhaust Fan
Features
- Cathedral Ceiling(s), Ceiling Fan(s), Dining Area, Hearth, Kitchen/Dining, Primary BR w/ BA, Natural Light, Programmable Thermostat
- Flooring: Wood
- Windows: Blinds
- Basement: Daylight,Finished,Full,Walkout,Walk-Out Access
- Attic: Attic with Hatch/Scuttle
- Number of fireplaces: 2
- Fireplace features: Gas, Fireplace Screens/Equip, 2 Fireplaces
Interior area
- Total structure area: 2,803
- Total interior livable area: 2,495 sqft
- Finished area above ground: 1,912
- Finished area below ground: 583
Video & virtual tour
Property
Parking
- Total spaces: 6
- Parking features: Paved, Direct Entry, Driveway, Parking Spaces 6+
- Garage spaces: 2
- Has uncovered spaces: Yes
Accessibility
- Accessibility features: 1st Floor 1/2 Bathroom, Laundry Access w/No Steps, Access to Parking, Hard Surface Flooring, Kitchen w/5 Ft. Diameter, Paved Parking, 1st Floor Laundry
Features
- Levels: Two
- Stories: 2
- Exterior features: Deck, Garden, Natural Shade, Shed
- Frontage length: Road frontage: 234
Lot
- Size: 1.84 Acres
- Features: Country Setting, Landscaped, Sloped
Details
- Parcel number: BRKLM0000CL000046S000004
- Zoning description: Residential/Agricultural
- Special conditions: Standard
- Other equipment: Other
Construction
Type & style
- Home type: SingleFamily
- Architectural style: Colonial
- Property subtype: Single Family Residence
Materials
- Wood Frame, Vinyl Siding
- Foundation: Poured Concrete
- Roof: Architectural Shingle
Condition
- New construction: No
- Year built: 2001
Utilities & green energy
- Electric: 200+ Amp Service, Circuit Breakers, Generator Ready
- Sewer: Concrete, Holding Tank, Leach Field
- Utilities for property: Cable, Propane, Telephone at Site
Community & HOA
Location
- Region: Brookline
Financial & listing details
- Price per square foot: $281/sqft
- Tax assessed value: $557,700
- Annual tax amount: $13,742
- Date on market: 8/27/2026
- Listing terms: Conventional,VA Loan
- Exclusions: Hot tub and large wooden play set are not included.
- Road surface type: Paved
Estimated market value
Not available
Estimated sales range
Not available
Not available
Price history
| Date | Event | Price |
|---|---|---|
| 8/27/2026 | Listed for sale | $700,000+122%$281/sqft |
Source:  PrimeMLS #5107078 Report a problem PrimeMLS #5107078 Report a problem | ||
| 12/6/2017 | Sold | $315,250+1.7%$126/sqft |
Source: PrimeMLS #4662347 Report a problem | ||
| 11/5/2017 | Pending sale | $310,000$124/sqft |
Source: Nashua #4662347 Report a problem | ||
| 11/1/2017 | Price change | $310,000-3.1%$124/sqft |
Source: Nashua #4662347 Report a problem | ||
| 10/4/2017 | Listed for sale | $320,000+10.7%$128/sqft |
Source: Keller Williams Realty/NH #4662347 Report a problem | ||
| 7/20/2012 | Sold | $289,000-14.1%$116/sqft |
Source: Public Record Report a problem | ||
| 10/2/2006 | Sold | $336,600+38.1%$135/sqft |
Source: Public Record Report a problem | ||
| 4/12/2002 | Sold | $243,700$98/sqft |
Source: Public Record Report a problem | ||
Public tax history
| Year | Property taxes | Tax assessment |
|---|---|---|
| 2024 | $12,610 +8.8% | $557,700 |
| 2023 | $11,589 +14.5% | $557,700 +63.8% |
| 2022 | $10,120 +6.9% | $340,500 |
| 2021 | $9,466 | $340,500 |
| 2020 | $9,466 -6.9% | $340,500 |
| 2019 | $10,171 +1.1% | $340,500 |
| 2018 | $10,065 +6.9% | $340,500 +19.1% |
| 2017 | $9,418 +1.2% | $285,900 |
| 2016 | $9,309 +4.9% | $285,900 |
| 2015 | $8,877 | $285,900 |
Find assessor info on the county website
Monthly payment
Est. payment
Payment breakdown
Explore the cost of this home by adjusting the details. Changes won't be saved.Climate risks
Neighborhood: 03033
Nearby schools
Schools provided by the listing agent
- Elementary: Richard Maghakian Memorial
- Middle: Hollis Brookline Middle Sch
- High: Hollis-Brookline High School
- District: Hollis-Brookline Sch Dst
Source: PrimeMLS. This data may not be complete. We recommend contacting the local school district to confirm school assignments for this home.
Similar homes
- $839,0004 bd3 ba3.3k sqft8 poor farm Road, Brookline, NH 03033Active
 MLS ID #5079620, Jay Chrystal. PrimeMLS
 - $989,0004 bd3 ba3.7k sqft4 Russell Hill Road, Brookline, NH 03033Active
 MLS ID #5103171, Marianna M Vis. PrimeMLS
 - $999,0004 bd3 ba2.9k sqft59 Countryside Drive, Brookline, NH 03033Active
 MLS ID #5105501, Laura Flanagan Chandler. PrimeMLS
 - $629,9004 bd3 ba2k sqft14 Birch Hill Drive, Nashua, NH 03063Active
 MLS ID #5111597, Kathy H Snyder. PrimeMLS
