Skip main navigation
Off market
  • $3,631,000

    42 E 12th St APT 7, New York, NY 10003

    2beds
    2baths
    1,800sqft
    MultiFamily
    Built in 1900
    -- sqft lot
    $3,631,000 Zestimate®
    $2,017/sqft
    $7,468 Estimated rent

    Home value

    $3,631,000

    $3.12M - $4.21M

    $7,468/mo

    Zestimate® history
    Loading
    Loading...

    Owner options

    List your home for rent

    $7,468/mo

    Rent Zestimate®

    Find your next renter with Zillow Rental Manager. Plus, with online applications, you can quickly screen prospective tenants – for free.

    Learn more

    $7,468/mo

    Rent Zestimate®

    Refinance and save

    $20,789/mo

    Est. payment

    Refinancing to a lower rate could help reduce your monthly payments and save thousands over the life of the loan.

    See today's rates

    $20,789/mo

    Est. payment

    Explore your selling options

    Work with a Zillow partner agent

    Leverage their expertise and Zillow's premium Showcase listings to get your home seen by more buyers.

    Get started

    List with your own agent

    Get your home in front of millions of buyers by listing it on Zillow.

    Learn how to do it

    Sell it yourself

    Take full control of how buyers see your home on Zillow by listing For Sale by Owner (FSBO).

    List your home

    What's special

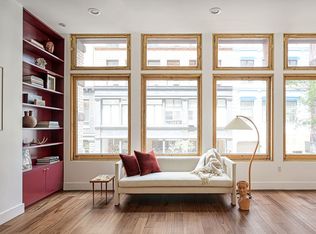
    Offered: $12,000/mo Unfurnished $14,000/mo Furnished Step off the keyed elevator into this open sun-flooded gut renovated and well appointed floor-through Greenwich Village penthouse. A warm home marked by soaring ceilings, grand proportions, oversized windows, custom built-in millwork, and two new massive skylights. Fantastic architectural details were preserved and gentle custom finishes were carefully placed throughout this two bedroom two bath loft. An oversized new copper edged skylight draws you into a Chef's Entertaining Kitchen with an oversized dining island with seating for 9, which houses two reach-in beverage refrigerators, microwave, and ample storage. The Kitchen includes range, three refrigerators and a large walk-in storage pantry closet. Family dinners and dinner parties can happen around the island but the loft design also allocates a large adjacent dining area for a large formal table. The open double Great Room with carefully polished exposed brick and important decorative steal columns are balanced by soft custom wood accents and practical built-ins, a framed dropped ceiling with accent lighting, and a long built-in window seat that runs the length of the oversized arched windows that overlook quaint 12th Street. A separate Professional Home-Office Suite is tucked away off the Great Room. It includes two handsome custom built-in desks, printing station, supply cabinetry, and ample bookshelves for storage. The Penthouse Master Suite benefits from the lofts high elevation with exceptional light from the South facing oversized picture windows and the home's second oversized skylight. The Master Suite includes two large walk-in custom fit closets. And an en suite Master Bath includes a large double vanity, ample storage, and an oversized shower. The deep Second Bedroom suite includes a built-in bookshelf and retractable custom smart desk, as well as, a large double height custom fit clothes closet. The depth of the room allows for placement of bed set and separate lounge or work space. This bedroom creates its own bath. This home is completed with a separate laundry room in the apartment, two central air condition zones, and large common roof terrace one flight above.

    This property is off market, which means it's not currently listed for sale or rent on Zillow. This may be different from what's available on other websites or public sources.

    Facts & features

    Interior

    Bedrooms & bathrooms
    • Bedrooms: 2
    • Bathrooms: 2
    Heating
    • Forced air
    Cooling
    • Other
    Appliances
    • Included: Dishwasher, Dryer, Washer
    • Laundry: In Unit
    Interior area
    • Total interior livable area: 1,800 sqft

    Property

    Details
    • Parcel number: 005631106

    Construction

    Type & style
    • Home type: MultiFamily
    Condition
    • Year built: 1900

    Community & HOA

    Community
    • Features: On Site Laundry Available
    HOA
    • Has HOA: Yes
    • HOA fee: $2,715 monthly
    Location
    • Region: New York

    Financial & listing details

    • Price per square foot: $2,017/sqft
    • Tax assessed value: $2,212,173
    • Annual tax amount: $31,158

    Price history

    DateEventPrice
    9/23/2019Sold$3,290,000-17.8%$1,828/sqft
    Source: Public Record Report a problem
    4/11/2019Listing removed$12,000$7/sqft
    Source: Coleman Real Estate Group Report a problem
    3/27/2019Listed for rent$12,000$7/sqft
    Source: Coleman Real Estate Group Report a problem
    11/19/2018Listing removed$4,000,000$2,222/sqft
    Source: Compass Report a problem
    9/24/2018Price change$4,000,000-6.9%$2,222/sqft
    Source: Compass Report a problem
    8/10/2018Price change$4,295,000-1.3%$2,386/sqft
    Source: Compass Report a problem
    8/7/2018Price change$4,350,000-0.6%$2,417/sqft
    Source: Compass Report a problem
    5/20/2018Listed for sale$4,375,000+18.2%$2,431/sqft
    Source: Compass Report a problem
    6/1/2015Sold$3,700,000+54.2%$2,056/sqft
    Source: Public Record Report a problem
    2/4/2013Sold$2,400,000-7.5%$1,333/sqft
    Source: Public Record Report a problem
    10/20/2012Listed for sale$2,595,000$1,442/sqft
    Source: Halstead Property #3523004 Report a problem

    Public tax history

    YearProperty taxesTax assessment
    2025$31,158 +3.2%$995,478 +11.9%
    2024$30,196 +10.1%$889,833 +20%
    2023$27,434 $741,527 -20%
    2022-- $926,947 -15%
    2021-- $1,090,530 +3%
    2020-- $1,058,795 +20%
    2019$23,174 +6.8%$882,307 +412.9%
    2018$21,697 +7.1%$172,032 +8%
    2017$20,260 +6.5%$159,290 +8%
    2016$19,015 $147,494
    2015$19,015 +93.5%$147,494 +3.2%
    2014$9,825 $142,918 +8%
    2013-- $132,333 +8%
    2012-- $122,531 +8%
    2011-- $113,457
    2010-- $113,457 +3.2%
    2009-- $109,937
    Find assessor info on the county website

    Neighborhood: Greenwich Village

    Nearby schools

    GreatSchools rating