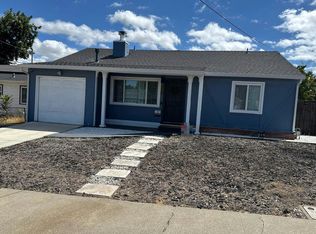
Welcome home to 42 E 13th St.! This home's charming curb appeal creates an inviting first impression from the moment you arrive. Offering approximately 843 square feet on a spacious 5,000-square-foot lot, this home combines comfort with everyday convenience. Freshly painted walls brighten the interior, while the family room’s cozy stone-surround fireplace invites you to settle in and unwind. The eat-in kitchen features granite countertops and French doors that open to the backyard—perfect for enjoying your morning coffee or gathering with friends and family. The home offers three bedrooms and one bathroom, along with central heating and air conditioning, keyless entry, and an ecobee thermostat for everyday comfort and convenience. Out back, a generous yard offers room to relax, entertain, and make memories. Stamped concrete and a gazebo set the scene for outdoor dinners and leisurely afternoons. A separate workshop with built-in cabinets and a workbench provides space for hobbies and projects. Imagine the possibilities for a home gym, office, or your own creative retreat. Conveniently located near schools and Highway 4, this sweet home is ready for you to make it your own!
For sale
$429,000
42 E 13th St, Antioch, CA 94509
3beds
843sqft
Single Family Residence
Built in 1943
5,227 Square Feet Lot
$426,200 Zestimate®
$509/sqft
$-- HOA
What's special
Charming curb appealGenerous yardFreshly painted wallsGranite countertopsThree bedroomsKeyless entryEat-in kitchen
- 27 days
- 1,671
- 121
Zillow last checked:
Listing updated:
Listed by:
Kim Cerda DRE #02020399 925-586-4384,
Dudum Real Estate Group
Source: CCAR,MLS#: 41149081
Facts & features
Interior
Bedrooms & bathrooms
- Bedrooms: 3
- Bathrooms: 1
- Full bathrooms: 1
Rooms
- Room types: 3 Bedrooms, 1 Bath, Main Entry, Workshop
Kitchen
- Features: Dishwasher, Eat-in Kitchen, Range/Oven Free Standing
Heating
- Forced Air
Cooling
- Ceiling Fan(s), Central Air
Appliances
- Included: Dishwasher, Free-Standing Range, Gas Water Heater
- Laundry: Hookups Only, Inside, Common Area
Features
- Flooring: Other
- Windows: Window Coverings
- Number of fireplaces: 1
- Fireplace features: Living Room
Interior area
- Total structure area: 843
- Total interior livable area: 843 sqft
Property
Parking
- Parking features: Other
Features
- Levels: One
- Stories: 1
- Exterior features: Garden/Play
- Pool features: None
- Fencing: Fenced
Lot
- Size: 5,227 Square Feet
- Features: Other, Back Yard, Front Yard, Side Yard, Landscape Back, Landscape Front, Yard Space
Details
- Parcel number: 0650750110
- Special conditions: Standard
- Other equipment: Irrigation Equipment
Construction
Type & style
- Home type: SingleFamily
- Architectural style: Other
- Property subtype: Single Family Residence
Materials
- Wood Siding
- Roof: Shingle
Condition
- Existing
- New construction: No
- Year built: 1943
Utilities & green energy
- Electric: No Solar
- Sewer: Public Sewer
- Water: Public
Community & HOA
Community
- Subdivision: Antioch
HOA
- Has HOA: No
Location
- Region: Antioch
Financial & listing details
- Price per square foot: $509/sqft
- Tax assessed value: $436,108
- Date on market: 9/22/2026
Estimated market value
$426,200
$405,000 - $448,000
$2,439/mo
Price history
| Date | Event | Price |
|---|---|---|
| 9/23/2026 | Listed for sale | $429,000+8.6%$509/sqft |
Source:  CCAR #41149081 Report a problem | ||
| 4/22/2021 | Sold | $395,000+209.8%$469/sqft |
Source: CCAR #40941978 Report a problem | ||
| 11/10/2009 | Sold | $127,500-67.3%$151/sqft |
Source: Public Record Report a problem | ||
| 9/28/2005 | Sold | $390,000+56%$463/sqft |
Source: Public Record Report a problem | ||
| 9/8/2003 | Sold | $250,000$297/sqft |
Source: Public Record Report a problem | ||
Public tax history
| Year | Property taxes | Tax assessment |
|---|---|---|
| 2026 | -- | $436,108 +2% |
| 2025 | $5,350 +2.5% | $427,558 +2% |
| 2024 | $5,221 +2.6% | $419,176 +2% |
| 2023 | $5,087 -15.6% | $410,958 +26.6% |
| 2022 | $6,028 +190.8% | $324,627 +113.5% |
| 2021 | $2,073 +1% | $152,035 +1% |
| 2020 | $2,053 +1.3% | $150,477 +2% |
| 2019 | $2,027 +3.7% | $147,527 +2% |
| 2018 | $1,953 +3% | $144,636 +2% |
| 2017 | $1,897 +3.1% | $141,801 +2% |
| 2016 | $1,840 +8.5% | $139,022 +1.5% |
| 2015 | $1,696 | $136,934 +6.2% |
| 2014 | $1,696 | $129,000 +48.3% |
| 2013 | -- | $87,000 +11.5% |
| 2012 | -- | $78,000 -8.8% |
| 2011 | -- | $85,500 -32.9% |
| 2010 | -- | $127,500 +54.5% |
| 2009 | -- | $82,500 -59.4% |
| 2008 | -- | $203,000 -40.5% |
| 2007 | -- | $341,000 -12.6% |
| 2006 | -- | $390,000 +52.9% |
| 2005 | -- | $255,000 +2% |
| 2004 | -- | $250,000 +572% |
| 2003 | -- | $37,203 +2% |
| 2002 | -- | $36,474 +2% |
| 2001 | -- | $35,760 |
Find assessor info on the county website
Monthly payment
Est. payment
Payment breakdown
Explore the cost of this home by adjusting the details. Changes won't be saved.Climate risks
Neighborhood: 94509


Similar homes
- $--3 bd1 ba998 sqft2005 Glenwood Dr, Antioch, CA 94509Auction
 Auction.com 2
- $--3 bd1 ba1k sqft1207 August Way, Antioch, CA 94509AuctionXome
- $399,0003 bd2 ba1.1k sqft1731 Springwood Way, Antioch, CA 94509For Sale
 MLS ID #41151569, Nick Lorusso. bridgeMLS/CCAR/Bay East AOR
- $459,0003 bd1 ba1k sqft215 Texas St, Antioch, CA 94509New ConstructionMLS ID #41149251, David Gardner. CCAR
