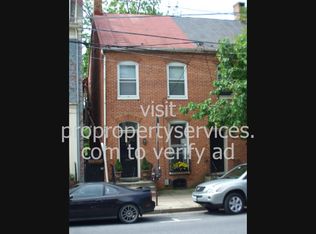
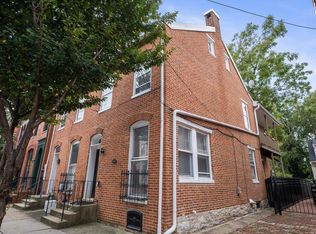
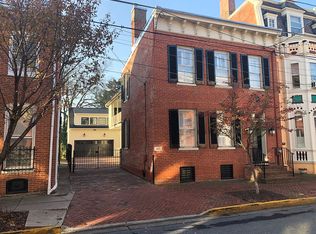
Real Estate Auction Property – September 24th, 2026, 4pm sharp onsite. The list price does not represent the opening or final bid. List price is a guide only. Seller has the right to refuse bid. A $5,000 non-refundable deposit will be due in the form of CASH OR CERTIFIED CHECK by the winning bidder at the conclusion of the auction. This property is in the heart of beautiful historic Frederick City just one block off of Market St. This 4 bedroom 2 bath row house is in need of major upgrades and repairs. Make this your downtown dream home. More auction information is available in documents, Broker Participation Agreement available in documents.THIS IS NOT A FORECLOSURE! Selling 100% AS IS, no negotiations or contingencies. Lic. inspections fine at buyer cost pre-auction for info purposes only. Financing property fine. Close within 45 days. Property subject to a 6% Buyer's Premium.
Pending
Est. $250,000
42 E 3rd St, Frederick, MD 21701
4beds
1,929sqft
Townhouse
Built in 1895
1,204 Square Feet Lot
$246,900 Zestimate®
$130/sqft
$-- HOA
Overview
- 29 days
- 2,941
- 155
Zillow last checked:
Listing updated:
Listed by:
Steven Rawlings 301-473-5796,
Quad State Realty Inc
Source: Bright MLS,MLS#: MDFR2088732
Facts & features
Interior
Bedrooms & bathrooms
- Bedrooms: 4
- Bathrooms: 2
- Full bathrooms: 2
- Main level bathrooms: 2
- Main level bedrooms: 4
Basement
- Area: 723
Heating
- Radiator, Hot Water, Natural Gas
Cooling
- Other, Window Unit(s), Electric
Appliances
- Included: Water Heater
- Laundry: In Basement
Features
- Basement: Connecting Stairway,Exterior Entry
- Has fireplace: No
Interior area
- Total structure area: 2,652
- Total interior livable area: 1,929 sqft
- Finished area above ground: 1,929
- Finished area below ground: 0
Property
Parking
- Parking features: On Street
- Has uncovered spaces: Yes
Accessibility
- Accessibility features: None
Features
- Levels: Three
- Stories: 3
- Pool features: None
Lot
- Size: 1,204 Square Feet
- Features: Downtown
Details
- Additional structures: Above Grade, Below Grade
- Parcel number: 1102122464
- Zoning: DR
- Special conditions: Auction
Construction
Type & style
- Home type: Townhouse
- Architectural style: Traditional
- Property subtype: Townhouse
Materials
- Brick
- Foundation: Stone
Condition
- New construction: No
- Year built: 1895
Utilities & green energy
- Electric: 200+ Amp Service
- Sewer: Public Sewer
- Water: Public
- Utilities for property: Natural Gas Available, Sewer Available, Water Available
Community & HOA
Community
- Subdivision: None Available
HOA
- Has HOA: No
Location
- Region: Frederick
Financial & listing details
- Price per square foot: $130/sqft
- Tax assessed value: $460,500
- Annual tax amount: $8,088
- Date on market: 9/3/2026
- Listing agreement: Exclusive Right To Sell
- Ownership: Fee Simple
Estimated market value
$246,900
$235,000 - $259,000
$2,707/mo
Public tax history
| Year | Property taxes | Tax assessment |
|---|---|---|
| 2025 | $8,176 -95.4% | $443,100 +4.2% |
| 2024 | $178,626 +2338.4% | $425,300 +4.4% |
| 2023 | $7,326 +4.9% | $407,500 +4.6% |
| 2022 | $6,980 +9.2% | $389,700 +9.4% |
| 2021 | $6,390 +10.8% | $356,367 |
| 2020 | $5,768 +11.6% | -- |
| 2019 | $5,171 +5.1% | $289,700 +5.1% |
| 2018 | $4,918 +44.8% | $275,700 -4.8% |
| 2017 | $3,395 -30.2% | $289,700 +17% |
| 2016 | $4,867 | $247,700 |
| 2015 | $4,867 | $247,700 |
| 2014 | $4,867 | $247,700 -6.2% |
| 2013 | -- | $264,200 |
| 2012 | -- | $264,200 |
| 2011 | -- | $264,200 -19.3% |
| 2010 | -- | $327,560 +4.8% |
| 2009 | -- | $312,632 +5% |
| 2008 | -- | $297,706 +5.3% |
| 2007 | -- | $282,780 +12% |
| 2006 | -- | $252,432 +13.7% |
| 2005 | -- | $222,086 +15.8% |
| 2004 | -- | $191,740 +5.1% |
| 2003 | -- | $182,396 +5.4% |
| 2002 | -- | $173,053 +5.7% |
| 2001 | -- | $163,710 |
Find assessor info on the county website
Climate risks
Neighborhood: 21701
Nearby schools
Schools provided by the listing agent
- District: Frederick County Public Schools
Source: Bright MLS. This data may not be complete. We recommend contacting the local school district to confirm school assignments for this home.