Skip main navigation
Off market
  • $12,510,600

    42 E 81st St, New York, NY 10028

    6beds
    5,262sqft
    Townhouse
    Built in 1899
    1,634 Square Feet Lot
    $12,510,600 Zestimate®
    $2,378/sqft
    $48,659 Estimated rent

    Home value

    $12,510,600

    $10.76M - $14.51M

    $48,659/mo

    Zestimate® history
    Loading
    Loading...

    Owner options

    List your home for rent

    $48,659/mo

    Rent Zestimate®

    Find your next renter with Zillow Rental Manager. Plus, with online applications, you can quickly screen prospective tenants – for free.

    Learn more

    $48,659/mo

    Rent Zestimate®

    Refinance and save

    $77,332/mo

    Est. payment

    Refinancing to a lower rate could help reduce your monthly payments and save thousands over the life of the loan.

    See today's rates

    $77,332/mo

    Est. payment

    Explore your selling options

    Work with a Zillow partner agent

    Leverage their expertise and Zillow's premium Showcase listings to get your home seen by more buyers.

    Get started

    List with your own agent

    Get your home in front of millions of buyers by listing it on Zillow.

    Learn how to do it

    Sell it yourself

    Take full control of how buyers see your home on Zillow by listing For Sale by Owner (FSBO).

    List your home

    What's special

    Elevator accessGas fireplaceOriginal marble mantleHigh ceilingsShared bathroomFinished recreation roomCrown moldings

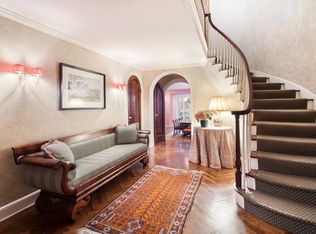
    42 East 81st Street is a charming historic townhouse on one of the most coveted tree-lined blocks of the Upper East Side. Originally constructed in 1872, this 5 story townhouse measures 5,262 square feet and consists of six bedrooms five and a half baths, central air, and elevator access to all floors. Upon entering the residence, a large formal dining room awaits, with views of the forecourt's beautiful greenery through an oversized window. The open plan eat-in kitchen is complete with a center island and Italian serpentine marble counters, Thermador four burner cooktop with grill and hood vented to the outside, double Thermador wall ovens with warming drawer, Subzero refrigerator and freezer, with two additional integrated under counter Subzero refrigerator drawers, and two Miele dishwashers. Adjacent the kitchen is a spacious breakfast area overlooking the south facing garden complete with a planted boarder and outdoor lighting. An elegant grand staircase leads you to the parlor floor which features two large entertaining rooms. The formal living room is north facing over the quiet tree lined street, and boasts high ceilings, oversized double height windows, and a gas fireplace with original marble mantle. Equal in scale, the south facing sitting room also features high ceilings and a gas fireplace with original marble mantle. Off the sitting room is a stunning wrought iron balcony which overlooks the garden below. The third floor is made up of the primary bedroom and library or additional bedroom. The primary bedroom is south facing and has abundant natural light, a gas fireplace with marble surround, and boasts beautiful wood paneling and crown moldings. A shared bathroom with dual vanities, jacuzzi tub, steam shower, and radiant heated floors joins the two rooms and dressing area. The fourth and fifth floors each consist of two bedrooms with en-suite bathrooms, while the fifth floor also has an office with built in desk, filing cabinets, bookshelves, and additional storage space. The basement has a finished recreation room, laundry and two storage rooms, and houses the mechanicals. This extraordinary home is located one block from Central Park on beautiful tree-lined East 81 Street between Madison Avenue and Park Avenue. World-class destinations are just moments away, including the city's finest restaurants, shops, boutiques, galleries, The Metropolitan Museum of Art and other museums along Museum Mile.

    This property is off market, which means it's not currently listed for sale or rent on Zillow. This may be different from what's available on other websites or public sources.

    Facts & features

    Interior

    Bedrooms & bathrooms
    • Bedrooms: 6
    • Bathrooms: 6
    • Full bathrooms: 5
    • 1/2 bathrooms: 1
    Cooling
    • Central
    Appliances
    • Included: Dishwasher, Dryer, Washer
    Features
    • Has fireplace: Yes
    Interior area
    • Total interior livable area: 5,262 sqft

    Property

    Lot
    • Size: 1,634 Square Feet
    Details
    • Parcel number: 014920046

    Construction

    Type & style
    • Home type: Townhouse
    Condition
    • Year built: 1899

    Community & HOA

    Location
    • Region: New York

    Financial & listing details

    • Price per square foot: $2,378/sqft
    • Tax assessed value: $12,746,000
    • Annual tax amount: $84,056

    Price history

    DateEventPrice
    11/2/2022Sold$11,500,000-4.1%$2,185/sqft
    Source: Public Record Report a problem
    10/14/2022Pending sale$11,995,000$2,280/sqft
    Source: StreetEasy Report a problem
    4/25/2022Price change$11,995,000-4%$2,280/sqft
    Source: StreetEasy Report a problem
    3/1/2022Listed for sale$12,495,000+2.4%$2,375/sqft
    Source: StreetEasy Report a problem
    11/19/2021Listing removed--
    Source: StreetEasy Report a problem
    4/9/2021Listed for sale$12,200,000+60.5%$2,319/sqft
    Source: StreetEasy Report a problem
    7/1/2011Sold$7,600,000-11.4%$1,444/sqft
    Source: Public Record Report a problem
    6/11/1998Sold$8,575,000$1,630/sqft
    Source: Public Record Report a problem

    Public tax history

    YearProperty taxesTax assessment
    2025$84,056 +6%$764,760 +22.1%
    2024$79,298 -1.1%$626,340 -16.4%
    2023$80,183 $749,340 -5.7%
    2022-- $794,760 -6.9%
    2021-- $854,040 -12.2%
    2020-- $972,720 +18.4%
    2019$69,642 +1.2%$821,460 +149.7%
    2018$68,826 +3.4%$329,011 +0.8%
    2017$66,566 +8.1%$326,545 +6%
    2016$61,585 $308,062 +6%
    2015$61,585 $290,625
    Find assessor info on the county website

    Neighborhood: Upper East Side

    Nearby schools

    GreatSchools rating