Skip main navigation
Under contract
  • $1,475,000

    42 E Bay Street #5, Savannah, GA 31401

    2beds
    2,190sqft
    : 
    Loading
    Get pre-qualified
    Condominium
    Built in 1860
    -- sqft lot
    $-- Zestimate®
    $674/sqft
    $183/mo HOA

    What's special

    Substantial islandSoaring ceilingsSleek contemporary cabinetryExposed brick wallsMassive private rooftop terraceDramatic beamsExpansive windows
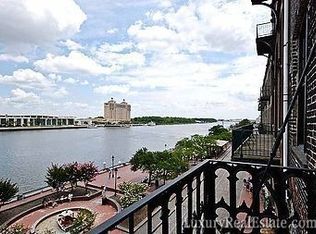
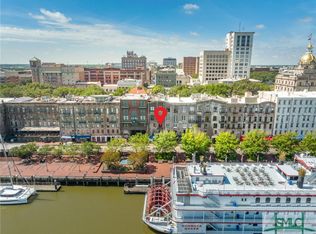
    Perched above Savannah’s iconic River Street next to the Savannah Cotton Exchange, 42 East Bay Street, Unit 5 is an extraordinary loft-style residence that feels more reminiscent of a classic SoHo loft than anything typically seen in the Historic District. Encompassing approximately 2,190 square feet, this one-of-a-kind condominium showcases soaring ceilings, exposed brick walls, dramatic beams, and a striking industrial-modern aesthetic that creates an unforgettable living experience. Expansive windows and French doors frame breathtaking views of the Savannah River, flooding the open living and entertaining spaces with natural light and ever-changing waterfront scenery. The designer kitchen is equally impressive, featuring sleek contemporary cabinetry, a substantial island, high-end appliances, and an ideal layout for entertaining on a grand scale. The showpiece of the property is the massive private rooftop terrace—an exceptional outdoor living space with panoramic river and city views that are simply unmatched. Perfect for hosting or relaxing above it all, this rooftop retreat elevates the home into a true trophy residence. For the buyer seeking a bold, architecturally compelling home with scale, views, and outdoor space in the very heart of downtown Savannah, this is a truly exceptional offering.
    147 days
    |
    58
    |
    1
    |

    Zillow last checked:

    Listing updated:

    Listed by:

    Taavo Roos 912-429-6729,

    Seabolt Real Estate

    Source: Hive MLS,MLS#: SA348410MLS LogoOriginating MLS: Savannah Multi-List Corporation

      Facts & features

      Interior

      Bedrooms & bathrooms
      • Bedrooms: 2
      • Bathrooms: 3
      • Full bathrooms: 2
      • 1/2 bathrooms: 1
      Heating
      • Central, Electric
      Cooling
      • Central Air, Electric
      Appliances
      • Included: Electric Water Heater
      • Laundry: Laundry Room
      Features
      • Common walls with other units/homes: 2+ Common Walls
      Interior area
      • Total interior livable area: 2,190 sqft

      Property

      Parking
      • Parking features: On Street
      • Has uncovered spaces: Yes
      Features
      • Has view: Yes
      • View description: Panoramic
      • Waterfront features: River Front
      Lot
      • Size: 1,751 Square Feet
      Details
      • Parcel number: 2000410013
      • Zoning: BG
      • Special conditions: Standard

      Construction

      Type & style
      • Home type: Condo
      • Architectural style: Traditional
      • Property subtype: Condominium
      • Attached to another structure: Yes
      Materials
      • Brick
      Condition
      • Year built: 1860

      Utilities & green energy

      • Sewer: Public Sewer
      • Water: Public

      Community & HOA

      Community
      • Subdivision: Crockett Bldg
      HOA
      • Has HOA: Yes
      • HOA fee: $2,191 annually
      • HOA name: Crockett Building Condominium
      Location
      • Region: Savannah

      Financial & listing details

      • Price per square foot: $674/sqft
      • Tax assessed value: $879,600
      • Annual tax amount: $10,129
      • Date on market: 2/12/2026
      • Cumulative days on market: 147 days
      • Listing agreement: Exclusive Right To Sell
      • Listing terms: Cash,Conventional,1031 Exchange
      • Ownership type: Homeowner/Owner

        Estimated market value

        Not available

        Estimated sales range

        Not available

        Not available

        Price history

        DateEventPrice
        4/7/2026Contingent$1,475,000$674/sqft
        Source: Hive MLS #SA348410 Report a problem
        2/12/2026Listed for sale$1,475,000$674/sqft
        Source: Hive MLS #SA348410 Report a problem

        Public tax history

        YearProperty taxesTax assessment
        2025$10,129 +0%$351,840 +0.9%
        2024$10,129 +24.5%$348,600 +25.1%
        2023$8,137 +25.9%$278,600 +25.9%
        2022$6,462 +14%$221,280 +20.4%
        2021$5,667 -2.4%$183,840
        2020$5,805 $183,840
        2019$5,805 -28.9%$183,840 +1.6%
        2018$8,168 +0.4%$180,960 +8.4%
        2017$8,138 +55.8%$166,960 +55.1%
        2016$5,224 +16.4%$107,640 +54.3%
        2015$4,487 +16.9%$69,760 -1.3%
        2014$3,840 $70,680 +8.6%
        2013-- $65,080
        Find assessor info on the county website

        Monthly payment

        Est. payment

        Payment breakdown

        Explore the cost of this home by adjusting the details. Changes won't be saved.
        All calculations are estimates and provided by Zillow, Inc. for informational purposes only. Actual amounts may vary.
        HOA fees may include property taxes on listings classified as Co-Ops. Contact the listing agent and/or owner for fee details.
        Mortgage interest rates are dependent on a number of factors, including credit score, down payment, and repayment length. Interest rate data provided by Zillow Group Marketplace, Inc. as of 1/1/1970 from various mortgage lenders with which we have lead or other similar arrangements; the Estimated Payment is an average of those rates.
        See how much you could borrow to make a competitive offer.

        Climate risks

        Neighborhood: North Historic District

        Getting around

        88 / 100
        Very Walkable

        Nearby schools

        GreatSchools rating

        A local agent can set up tours, give advice and negotiate with sellers.

        Browse local experts

        Similar homes