Skip main navigation
Off market
  • $700,000

    42 E Centennial Dr, Medford, NJ 08055

    5beds
    2,240sqft
    SingleFamily
    Built in 1969
    1.37 Acres Lot
    $700,000 Zestimate®
    $313/sqft
    $4,125 Estimated rent

    Home value

    $700,000

    $665,000 - $742,000

    $4,125/mo

    Zestimate® history
    Loading
    Loading...

    Owner options

    List your home for rent

    $4,125/mo

    Rent Zestimate®

    Find your next renter with Zillow Rental Manager. Plus, with online applications, you can quickly screen prospective tenants – for free.

    Learn more

    $4,125/mo

    Rent Zestimate®

    Refinance and save

    $4,977/mo

    Est. payment

    Refinancing to a lower rate could help reduce your monthly payments and save thousands over the life of the loan.

    See today's rates

    $4,977/mo

    Est. payment

    Explore your selling options

    Work with a Zillow partner agent

    Leverage their expertise and Zillow's premium Showcase listings to get your home seen by more buyers.

    Get started

    List with your own agent

    Get your home in front of millions of buyers by listing it on Zillow.

    Learn how to do it

    Sell it yourself

    Take full control of how buyers see your home on Zillow by listing For Sale by Owner (FSBO).

    List your home

    What's special

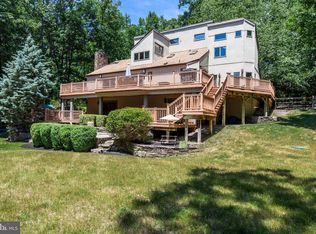
    Located in the prestigious Centennial Lakes community of Medford, this home sits on over an acre of land with the privacy of mature trees in the front and back yards. As you walk up to the entrance on the charming, brand new paver walkway you can appreciate the new landscaping of this fabulous saltbox style colonial. This spacious home boasts a flowing floor plan with natural light-filled living areas that include hardwood floors through out the large living room, formal dining room . The eat-in kitchen has recessed lighting, corian counter tops, plenty of cabinets and open space. All appliances are included. Open to the kitchen is the family room with a gas fireplace and hardwood flooring throughout. The heated sunroom is immediately off of the family room and offers extra entertaining space. A bedroom is located on the main living level and can easily accommodate in-laws, guests, or be used as an office or den. The laundry room/mud room is located on the main level with access to the garage and has a newer washer and dryer, which are included. On the second floor you'll find the other four generously-sized bedrooms all with original hardwood flooring. The master bedroom offers a private master bath. The newly finished basement is a great space for family movie nights or a playroom with plenty of room. A spacious workshop is also located in the basement, which has walkout access to the rear yard and the outdoor shower. The serene wooded lot features a rear yard that takes you to your private tennis court and fire pit. Other features include the raised tiered deck and large two-car garage with automatic openers. The long driveway offers plenty off-street parking. There is a sprinkler system and electric dog fence (which covers the entire property). A short walk takes you to the lake's beach to enjoy swimming, canoeing, fishing, ice-skating and many social activities in the community. This tucked away home in this prestigious private lake community will not last at this price. Come see it today!

    This property is off market, which means it's not currently listed for sale or rent on Zillow. This may be different from what's available on other websites or public sources.

    Facts & features

    Interior

    Bedrooms & bathrooms
    • Bedrooms: 5
    • Bathrooms: 3
    • Full bathrooms: 2
    • 1/2 bathrooms: 1
    Heating
    • Gas
    Cooling
    • Central
    Features
    • Kitchen - Eat-In
    • Has fireplace: Yes
    Interior area
    • Total interior livable area: 2,240 sqft

    Property

    Parking
    • Total spaces: 2
    • Parking features: Garage - Attached
    Features
    • Exterior features: Wood
    Lot
    • Size: 1.37 Acres
    Details
    • Parcel number: 2006202000000020

    Construction

    Type & style
    • Home type: SingleFamily
    Condition
    • Year built: 1969

    Community & HOA

    HOA
    • Has HOA: Yes
    • HOA fee: $38 monthly
    Location
    • Region: Medford

    Financial & listing details

    • Price per square foot: $313/sqft
    • Tax assessed value: $370,500
    • Annual tax amount: $11,568

    Price history

    DateEventPrice
    5/7/2018Sold$386,000+2.9%$172/sqft
    Source: Public Record Report a problem
    2/14/2018Pending sale$375,000$167/sqft
    Source: BHHS Fox & Roach-Medford #7115525 Report a problem
    1/22/2018Listed for sale$375,000-1.1%$167/sqft
    Source: Bhhs Fox & Roach-Medford #1004654487 Report a problem
    7/23/2016Listing removed$379,000$169/sqft
    Source: CENTURY 21 Panaro Realty #6779718 Report a problem
    6/16/2016Price change$379,000-1.6%$169/sqft
    Source: CENTURY 21 Panaro Realty #6779718 Report a problem
    5/9/2016Price change$385,000-3.5%$172/sqft
    Source: CENTURY 21 Panaro Realty #6779718 Report a problem
    4/26/2016Listed for sale$399,000+6.4%$178/sqft
    Source: CENTURY 21 Panaro Realty #6779718 Report a problem
    11/18/2009Sold$375,000-6.2%$167/sqft
    Source: Public Record Report a problem
    8/1/2009Listing removed$399,900$179/sqft
    Source: Reality Real Estate Inc. #5470078 Report a problem
    6/6/2009Listed for sale$399,900$179/sqft
    Source: Reality Real Estate Inc. #5470078 Report a problem

    Public tax history

    YearProperty taxesTax assessment
    2025-- $370,500
    2024-- $370,500
    2023-- $370,500
    2022-- $370,500
    2021-- $370,500
    2020$11,741 +0.8%$370,500
    2019$11,650 +0.7%$370,500 -0.6%
    2018$11,564 +0.3%$372,800
    2017$11,527 +1.5%$372,800
    2016$11,355 +3.1%$372,800
    2015$11,009 +3.4%$372,800
    2014$10,647 +3.6%$372,800
    2013$10,282 -17.2%$372,800
    2012$12,413 +1.4%$372,800 +34.2%
    2011$12,238 +2.3%$277,700
    2010$11,963 +0.7%$277,700
    2009$11,877 -0.8%$277,700
    2008$11,969 +3.6%$277,700
    2007$11,555 +5.4%$277,700
    2006$10,966 +3.7%$277,700
    2005$10,578 +8%$277,700
    2004$9,797 $277,700
    2003-- $277,700
    2002-- $277,700
    2001-- $277,700
    Find assessor info on the county website

    Neighborhood: 08055

    Nearby schools

    GreatSchools rating
    Schools provided by the listing agent
    • Elementary: CRANBERRY PINE E.S.
    • High: SHAWNEE
    • District: Lenape Regional

    Source: The MLS. This data may not be complete. We recommend contacting the local school district to confirm school assignments for this home.

    Get a cash offer in 3 minutes
    Find out how much your home could sell for in as little as 3 minutes with a no-obligation cash offer.
    Estimated market value
    $700,000
    Get a cash offer in 3 minutes
    Find out how much your home could sell for in as little as 3 minutes with a no-obligation cash offer.
    Estimated market value
    $700,000