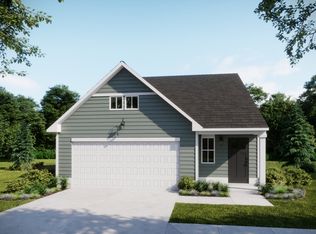
The Riverstone floor plan offers 4 bedrooms with 2.5 bathrooms. Downstairs you will find the primary bedroom and second bedroom, open kitchen appointed with granite countertops, white shaker cabinets, large kitchen island, and stainless appliances, while bathrooms showcase elegant quartz counters. Second floor has two other bedrooms with shared bath.. A premiere landscape package with sod and irrigation in the front, sides, and rear enhances curb appeal. Located in Brookfield Branch, a new Hampstead community with sidewalks and streetlights. Exciting amenities including a pool, open-air clubhouse, fire pit, and playground, coming soon, offering a lifestyle of convenience and connection. Call on-site Agent.
Under contract
$400,160
42 E Farley #65, Hampstead, NC 28443
4beds
1,701sqft
Single Family Residence
Built in 2026
3,485 Square Feet Lot
$400,000 Zestimate®
$235/sqft
$45/mo HOA
What's special
Curb appealOpen kitchenLarge kitchen islandGranite countertopsStainless appliancesWhite shaker cabinets
- 7 days |
- 2 |
- 0 |
Zillow last checked:
Listing updated:
Listed by:
Logan Homes Team 910-622-0531,
Coldwell Banker Sea Coast Advantage
Source: Hive MLS,MLS#: 100554250 Originating MLS: Cape Fear Realtors MLS, Inc.
Originating MLS: Cape Fear Realtors MLS, Inc.Facts & features
Interior
Bedrooms & bathrooms
- Bedrooms: 4
- Bathrooms: 3
- Full bathrooms: 2
- 1/2 bathrooms: 1
Rooms
- Room types: Master Bedroom, Bedroom 2, Living Room, Dining Room, Laundry
Heating
- Heat Pump, Electric
Cooling
- Heat Pump
Appliances
- Included: Electric Oven, Built-In Microwave, Range, Disposal, Dishwasher
- Laundry: Dryer Hookup, Washer Hookup, Laundry Closet
Features
- Master Downstairs, Walk-in Closet(s), Vaulted Ceiling(s), High Ceilings, Kitchen Island, Ceiling Fan(s), Pantry, Walk-in Shower, Walk-In Closet(s)
- Flooring: LVT/LVP, Carpet
- Attic: Pull Down Stairs
Interior area
- Total structure area: 1,701
- Total interior livable area: 1,701 sqft
Property
Parking
- Total spaces: 2
- Parking features: Garage Faces Front, Concrete, Garage Door Opener
- Attached garage spaces: 2
Features
- Levels: Two
- Patio & porch: Covered, Porch
- Exterior features: Irrigation System, Cluster Mailboxes
- Fencing: None
- Has view: Yes
- View description: See Remarks
- Waterfront features: None
- Frontage type: See Remarks
Lot
- Size: 3,485 Square Feet
- Dimensions: 42 x 85
- Features: Sprinklers in Front, Sprinklers in Rear
Details
- Parcel number: 32839474980000
- Zoning: RM
- Special conditions: Standard
Construction
Type & style
- Home type: SingleFamily
- Property subtype: Single Family Residence
Materials
- Vinyl Siding, Wood Frame
- Foundation: Slab
- Roof: Architectural Shingle
Condition
- New construction: Yes
- Year built: 2026
Details
- Warranty included: Yes
Utilities & green energy
- Sewer: Public Sewer
- Water: Public
- Utilities for property: Sewer Connected, Water Connected
Community & HOA
Community
- Subdivision: Brookfield Branch
HOA
- Has HOA: Yes
- Amenities included: Pool, Maintenance Common Areas, Playground, Sidewalks, Street Lights
- HOA fee: $540 annually
- HOA name: Priestly Property Management
- HOA phone: 910-509-7276
Location
- Region: Hampstead
Financial & listing details
- Price per square foot: $235/sqft
- Date on market: 2/12/2026
- Cumulative days on market: 7 days
- Listing agreement: Blanket Listing Agreement
- Listing terms: Cash,Conventional,FHA,VA Loan
- Road surface type: Paved
Estimated market value
$400,000
$380,000 - $420,000
$2,386/mo
Price history
| Date | Event | Price |
|---|---|---|
| 2/14/2026 | Contingent | $400,160$235/sqft |
Source:  Hive MLS #100554250 Report a problem Hive MLS #100554250 Report a problem | ||
| 2/12/2026 | Listed for sale | $400,160$235/sqft |
Source: Hive MLS #100554250 Report a problem | ||
Public tax history
Tax history is unavailable.
Monthly payment
Est. payment$--/mo
Payment breakdown
Explore the cost of this home by adjusting the details. Changes won't be saved.All calculations are estimates and provided by Zillow, Inc. for informational purposes only. Actual amounts may vary.
HOA fees may include property taxes on listings classified as Co-Ops. Contact the listing agent and/or owner for fee details.
Mortgage interest rates are dependent on a number of factors, including credit score, down payment, and repayment length. Interest rate data provided by Zillow Group Marketplace, Inc. as of 1/1/1970 from various mortgage lenders with which we have lead or other similar arrangements; the Estimated Payment is an average of those rates.
See how much you could borrow to make a competitive offer.
Climate risks
Neighborhood: 28443
Nearby schools
GreatSchools rating
- 9/10South Topsail Elementary SchoolGrades: PK-5Distance: 0.4 mi
- 6/10Topsail Middle SchoolGrades: 5-8Distance: 1.9 mi
- 8/10Topsail High SchoolGrades: 9-12Distance: 1.6 mi
Schools provided by the listing agent
- Elementary: South Topsail
- Middle: Topsail
- High: Topsail
Source: Hive MLS. This data may not be complete. We recommend contacting the local school district to confirm school assignments for this home.
- $304,3773 bd3 ba1.5k sqft28 W Farley Dr #98, Hampstead, NC 28443Sold
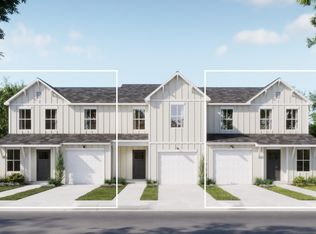
- $359,9004 bd3 ba1.6k sqft17 E Farley Dr #70, Hampstead, NC 28443Sold

- $371,9004 bd3 ba1.8k sqft25 E Farley Dr #69, Hampstead, NC 28443Sold

- $279,9003 bd2 ba1.1k sqft18 E Pioneer Way #74, Hampstead, NC 28443New Construction
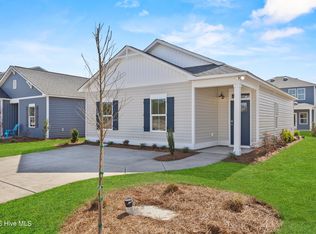
- $315,6003 bd3 ba1.5k sqft12 W Farley Dr #102, Hampstead, NC 28443Sold
- $299,4073 bd3 ba1.5k sqft48 W Farley Dr #93, Hampstead, NC 28443Sold
- $305,0003 bd2 ba1.2k sqft123 Cobbler Way #44, Hampstead, NC 28443Sold
- $375,4353 bd3 ba1.7k sqft116 Cobbler Way #58, Hampstead, NC 28443Sold
- $372,3953 bd3 ba1.7k sqft108 Cobbler Way #57, Hampstead, NC 28443Sold
A local agent can set up tours, give advice and negotiate with sellers.
A local lender can help you make sure your offer is ready when you are.
Similar homes
- $417,4404 bd3 ba1.8k sqft157 Brookfield Branch Rd, Hampstead, NC 28443New Construction
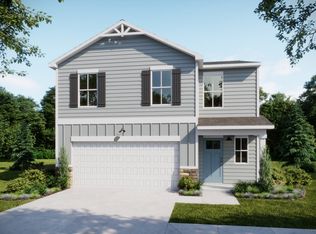 Logan Homes
 - from $364,6704 bd3 ba1.8k sqftRosebay Plan, Brookfield Branch, Hampstead, NC 28443New ConstructionLogan Homes
- $359,9003 bd3 ba1.4k sqft198 Brookfield Branch Road #28, Hampstead, NC 28443New Construction
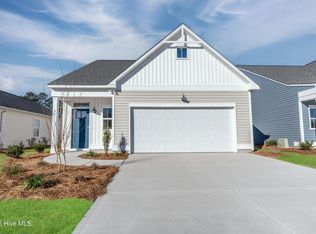
 MLS ID #100565447, Logan Homes Team, Coldwell Banker Sea Coast Advantage. Hive MLS
 - $369,9003 bd3 ba1.4k sqft198 Brookfield Branch Rd, Hampstead, NC 28443New Construction
 Logan Homes
 - $398,0003 bd3 ba1.8k sqft447 Factory Road, Hampstead, NC 28443New ConstructionMLS ID #100557404, Brad B Crawford, Hello! Realty LLC. Hive MLS
- $398,0003 bd3 ba1.8k sqft439 Factory Road, Hampstead, NC 28443New ConstructionMLS ID #100557406, Brad B Crawford, Hello! Realty LLC. Hive MLS
- $414,9004 bd3 ba2k sqft156 S Umbrella Palm Drive, Hampstead, NC 28443New ConstructionHive MLS
- $414,9004 bd3 ba2k sqft175 S Commons View Drive, Hampstead, NC 28443New ConstructionHive MLS
- from $346,5704 bd3 ba1.6k sqftFern Plan, Brookfield Branch, Hampstead, NC 28443New ConstructionLogan Homes
- $419,9004 bd3 ba2k sqft220 Umbrella Palm Drive, Hampstead, NC 28443New ConstructionHive MLS
- from $414,9004 bd3 ba2k sqftCamden Plan, Southwater Village, Hampstead, NC 28443New ConstructionLGI Homes
- from $393,9003 bd3 ba1.7k sqftCarolina Plan, Southwater Village, Hampstead, NC 28443New ConstructionLGI Homes
- from $403,9003 bd3 ba1.8k sqftAvery Plan, Southwater Village, Hampstead, NC 28443New ConstructionLGI Homes
- $469,4804 bd3 ba1.9k sqft31 W Kiln Road, Hampstead, NC 28443New ConstructionHive MLS
- $479,9304 bd3 ba1.8k sqft55 N Bandwheel Way, Hampstead, NC 28443New ConstructionHive MLS
- $384,0003 bd3 ba1.9k sqft618 Osprey Landing Drive, Holly Ridge, NC 28445For SaleMLS ID #100576981, Stephen L Skakandy, LPT Realty. Hive MLS
- $399,9994 bd3 ba2.2k sqft5310 Areca Road Lot 344, Castle Hayne, NC 28429New ConstructionHive MLS
- from $284,9003 bd3 ba1.4k sqftMason Plan, Southwater Village, Hampstead, NC 28443New ConstructionLGI Homes
- from $430,9903 bd2 ba1.6k sqftACADIA Plan, Magnolia Ridge at Blake Farm, Wilmington, NC 28411New ConstructionDR Horton
- $393,9003 bd2 ba1.5k sqft149 Flat Clam Drive, Wilmington, NC 28401New ConstructionMLS ID #100587820, Robin L Campbell, Clark Family Realty. Hive MLS
- North Carolina
- Pender County
- Hampstead
- 28443
- 42 E Farley Unit 65
Nearby cities
Nearby zip codes
Other Hampstead Topics
