Welcome home to this exceptional, 5 Bedroom 3.5 bath expanded Farm Ranch set on a beautifully manicured flat acre in the heart of Melville. This unique property offers an unparalleled blend of classic elegance and modern luxury located within the Half Hollow Hills school district.
From the stunning Nicolock and Belgian Block paved driveway to the dramatic double-height foyer with gleaming radiant heat Granite floors, you will appreciate that quality and high end finishes sets the tone, offering a grand first impression. A thoughtfully designed open flow layout of the main living areas offers multi-functional living spaces and makes entertaining seamless . From the spacious formal dining room with floor to ceiling windows, to the grand living room, boasting mahogany hardwood floors, moldings and accent walls, gas burning fireplace, and exquisite coffered ceiling, making this the heart of the home. Expanded 1st floor and basement levels in 2012 add not only extra living space, but beautiful views and access to the patio and garden beyond. The private study with skylight offers a quiet retreat for reading or work from home needs.
You’ll love the bright eat in kitchen, with built in Banquet seating, radiant heat and sleek Quartzite counters (updated 2023), custom Rutt cabinetry and Viking and Sub Z appliances. A pantry, half bath and hidden laundry, are conveniently located off the kitchen.
The main-level primary suite features full bath, his and hers closet space and offers the ultimate in comfort and privacy. A full bath and two more bedrooms complete this level.
Upstairs you will find a full bath and 2 generous sized bedrooms each with a wall of closets.
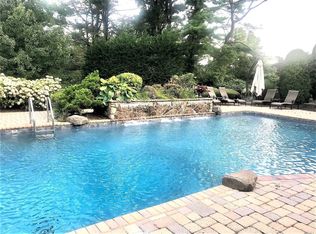
Outside your private oasis awaits, complete with a fully equipped outdoor kitchen with new gas grill and covered dining area with mahogany tray ceiling and Awning. An impressive stone, wood burning fireplace and expansive Blue Stone patio with built in seating (all added 2012), hot tub and water feature create the perfect ambience for your large gatherings and summer fun, plus there’s plenty of space to add a pool or sports court. Additional amenities include: Whole house Generator, oversized shed, Swing Set, Sprinklers/rain sensors and a 2 Car Garage.
With high-end finishes throughout, this stunning home is truly a rare offering for the most discerning buyer.
Sold for $2,210,000
$2,210,000
42 E Mall Drive, Melville, NY 11747
5beds
3,850sqft
Single Family Residence, Residential
Built in 1972
1.05 Acres Lot
$-- Zestimate®
$574/sqft
$6,747 Estimated rent
Home value
Not available
Estimated sales range
Not available
$6,747/mo
Zestimate® history
Owner options
List your home for rent
$6,747/mo
Rent Zestimate®
Find your next renter with Zillow Rental Manager. Plus, with online applications, you can quickly screen prospective tenants – for free.
$6,747/mo
Rent Zestimate®
Refinance and save
$15,356/mo
Est. payment
Refinancing to a lower rate could help reduce your monthly payments and save thousands over the life of the loan.
$15,356/mo
Est. payment
Explore your selling options
Work with a Zillow partner agent
Leverage their expertise and Zillow's premium Showcase listings to get your home seen by more buyers.
Get startedList with your own agent
Get your home in front of millions of buyers by listing it on Zillow.
Learn how to do itSell it yourself
Take full control of how buyers see your home on Zillow by listing For Sale by Owner (FSBO).
List your homeWhat's special
Zillow last checked:
Listing updated:
Listed by:
Samantha Miller CBR 631-245-5612,
Daniel Gale Sothebys Intl Rlty 631-427-6600
Bought with:
Samantha Miller CBR, 10401299234
Daniel Gale Sothebys Intl Rlty
Source: OneKey® MLS as distributed by MLS GRID,MLS#: 866361
Facts & features
Interior
Bedrooms & bathrooms
- Bedrooms: 5
- Bathrooms: 4
- Full bathrooms: 3
- 1/2 bathrooms: 1
Primary bedroom
- Description: Primary with ensuite bath and his/hers closets, oak floors
- Level: First
Bedroom 1
- Description: Oak floors
- Level: First
Bedroom 2
- Description: Oak Floors
- Level: First
Bedroom 4
- Description: Over sized bedroom, Ample closets, carpet
- Level: Second
Bedroom 5
- Description: Ample closet space, carpet
- Level: Second
Bathroom 1
- Description: Powder room
- Level: First
Bathroom 2
- Description: Full Bath
- Level: First
Dining room
- Description: Floor to ceiling windows, mahogany wood floor, wainscoting
- Level: First
Kitchen
- Description: EIK, custom cabinets, updated quartz counters 2023, Viking Gas range, Sub Z fridge, Built in banquet dining
- Level: First
Laundry
- Description: Hidden Washer/dryer
- Level: First
Living room
- Description: Expansive, Mahogany wood floors, gas fireplace, Mahogany accent wall, coffered ceiling, french doors to rear patio
- Level: First
Office
- Description: Office space with built in cabinets, skylights
- Level: First
Heating
- Baseboard, Hot Water
Cooling
- Central Air
Appliances
- Included: Dishwasher, Dryer, Gas Cooktop, Gas Oven, Microwave, Refrigerator, Washer, Gas Water Heater, Wine Refrigerator
Features
- First Floor Bedroom, First Floor Full Bath, Built-in Features, Chandelier, Crown Molding, Eat-in Kitchen, Entertainment Cabinets, Entrance Foyer, Formal Dining, His and Hers Closets, Kitchen Island, Primary Bathroom, Natural Woodwork, Pantry, Quartz/Quartzite Counters, Recessed Lighting, Sauna, Storage
- Flooring: Carpet, Ceramic Tile, Hardwood
- Basement: Finished,Full
- Attic: Crawl
- Number of fireplaces: 1
- Fireplace features: Gas, Living Room
Interior area
- Total structure area: 3,850
- Total interior livable area: 3,850 sqft
Property
Parking
- Total spaces: 2
- Parking features: Garage
- Garage spaces: 2
Features
- Levels: One and One Half
- Patio & porch: Covered, Patio
- Exterior features: Awning(s), Gas Grill, Other, Playground
Lot
- Size: 1.05 Acres
- Features: Landscaped, Level, Secluded, Sprinklers In Front, Sprinklers In Rear
Details
- Additional structures: Outdoor Kitchen, Pergola
- Parcel number: 0400253000100059000
- Special conditions: None
Construction
Type & style
- Home type: SingleFamily
- Architectural style: Other
- Property subtype: Single Family Residence, Residential
Materials
- Brick, Cedar
Condition
- Updated/Remodeled
- Year built: 1972
Utilities & green energy
- Sewer: Cesspool
- Water: Public
- Utilities for property: Cable Connected, Electricity Connected, Natural Gas Connected, Phone Connected, Trash Collection Public, Water Connected
Community & HOA
Community
- Subdivision: Tuxedo Hills
HOA
- Has HOA: No
Location
- Region: Melville
Financial & listing details
- Price per square foot: $574/sqft
- Tax assessed value: $6,925
- Annual tax amount: $26,702
- Date on market: 6/4/2025
- Cumulative days on market: 23 days
- Listing agreement: Exclusive Right To Sell
- Inclusions: Sauna, Hot tub, Swing set, Generator, drapes, tv in study, tv in LR and small tv in Basement.
- Exclusions: Chandelier in Living Rm, Sconces, light fixture & Drapes in Primary BR, Tesla Charger, Exterior Cameras, Lg TV in Basement, Gym Equip, Ice chest
- Electric utility on property: Yes
Price history
| Date | Event | Price |
|---|---|---|
| 9/29/2025 | Sold | $2,210,000+14.3%$574/sqft |
Source:  OneKey® MLS as distributed by MLS GRID #866361 Report a problem OneKey® MLS as distributed by MLS GRID #866361 Report a problem | ||
| 6/27/2025 | Pending sale | $1,933,000$502/sqft |
Source: OneKey® MLS as distributed by MLS GRID #866361 Report a problem | ||
| 6/4/2025 | Listed for sale | $1,933,000+335.4%$502/sqft |
Source: OneKey® MLS as distributed by MLS GRID #866361 Report a problem | ||
| 9/11/1998 | Sold | $444,000$115/sqft |
Source: Public Record Report a problem | ||
Public tax history
| Year | Property taxes | Tax assessment |
|---|---|---|
| 2025 | -- | $6,925 |
| 2024 | -- | $6,925 |
| 2023 | -- | $6,925 |
| 2022 | -- | $6,925 -10.6% |
| 2021 | -- | $7,750 |
| 2020 | -- | $7,750 |
| 2019 | -- | $7,750 |
| 2018 | -- | $7,750 |
| 2017 | $24,433 | $7,750 |
| 2016 | -- | $7,750 |
| 2015 | -- | $7,750 |
| 2014 | -- | $7,750 -8.3% |
| 2013 | -- | $8,450 |
| 2012 | -- | $8,450 +4% |
| 2011 | -- | $8,125 |
| 2010 | -- | $8,125 |
| 2009 | -- | $8,125 |
| 2008 | -- | $8,125 |
| 2007 | $17,593 +12.8% | $8,125 |
| 2005 | $15,598 +7.3% | $8,125 |
| 2004 | $14,531 +6.5% | $8,125 |
| 2003 | $13,647 +5.4% | $8,125 |
| 2002 | $12,944 +2.8% | $8,125 |
| 2001 | $12,587 -10.6% | $8,125 |
| 2000 | $14,074 | $8,125 |
Find assessor info on the county website
Neighborhood: 11747
Nearby homes
- $2,197,200-- bd-- ba-- sqft40 E Mall Dr, Melville, NY 11747Off Market
- $2,003,0004 bd4 ba3.3k sqft44 E Mall Dr, Melville, NY 11747Off Market
- $1,513,4005 bd3 ba3k sqft60 E Mall Dr, Melville, NY 11747Off Market

- $1,938,1005 bd4 ba3.3k sqft58 E Mall Dr, Melville, NY 11747Off Market
- $1,950,700-- bd-- ba-- sqft37 E Mall Dr, Melville, NY 11747Off Market
- $2,503,100-- bd-- ba-- sqft35 E Mall Dr, Melville, NY 11747Off Market
- $2,198,700-- bd-- ba-- sqft62 E Mall Dr, Melville, NY 11747Off Market
- $2,337,900-- bd-- ba-- sqft38 E Mall Dr, Melville, NY 11747Off Market
Nearby schools
GreatSchools rating
- 8/10Sunquam Elementary SchoolGrades: K-5Distance: 0.8 mi
- 7/10West Hollow Middle SchoolGrades: 6-8Distance: 2 mi
- 9/10Half Hollow Hills High School EastGrades: 9-12Distance: 4.2 mi
Schools provided by the listing agent
- Elementary: Sunquam Elementary School
- Middle: West Hollow Middle School
- High: Half Hollow Hills High School East
Source: OneKey® MLS as distributed by MLS GRID. This data may not be complete. We recommend contacting the local school district to confirm school assignments for this home.
- New York
- Suffolk County
- Melville
- 11747
- 42 E Mall Drive
