Skip main navigation
Closed
  • $640,000

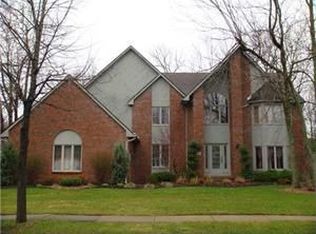
    42 E Pinelake Dr, Williamsville, NY 14221

    4beds
    3,082sqft
    Single Family Residence
    Built in 1989
    0.34 Acres Lot
    $640,200 Zestimate®
    $208/sqft
    $3,875 Estimated rent

    Home value

    $640,200

    $608,000 - $672,000

    $3,875/mo

    Zestimate® history
    Loading
    Loading...

    Owner options

    List your home for rent

    $3,875/mo

    Rent Zestimate®

    Find your next renter with Zillow Rental Manager. Plus, with online applications, you can quickly screen prospective tenants – for free.

    Learn more

    $3,875/mo

    Rent Zestimate®

    Refinance and save

    $4,390/mo

    Est. payment

    Refinancing to a lower rate could help reduce your monthly payments and save thousands over the life of the loan.

    See today's rates

    $4,390/mo

    Est. payment

    Explore your selling options

    Work with a Zillow partner agent

    Leverage their expertise and Zillow's premium Showcase listings to get your home seen by more buyers.

    Get started

    List with your own agent

    Get your home in front of millions of buyers by listing it on Zillow.

    Learn how to do it

    Sell it yourself

    Take full control of how buyers see your home on Zillow by listing For Sale by Owner (FSBO).

    List your home

    What's special

    Peaceful backyard retreatTimeless traditional finishesCustom built-insPrivate studyQuiet tree-lined streetElegant architectural detailingJacuzzi soaking tub
    Welcome to 42 E Pinelake Dr in the highly desirable Pinehurst development w/in the Williamsville SD – a stately center entrance colonial offering over 3,000 SQ FT of well-maintained living space on a quiet tree-lined street. Featuring 4 bedrooms, 2.5 baths, attached 2-car garage, private study and impressive 3-season room along w/multiple bonus finished spaces, this home blends timeless character w/exceptional functionality throughout. A two-story foyer welcomes you inside w/rich wood stair treads and elegant architectural detailing, while crown molding extends throughout most of the home adding warmth and classic appeal. The formal dining room is designed for entertaining w/a bay window, chair rail detailing and timeless traditional finishes, while the adjoining living room features a gas fireplace. Privately tucked away behind French doors, the spacious 1st-floor study offers the perfect home office space. Toward the rear of the home, the kitchen showcases tile flooring, Corian countertops, pantry storage, movable center island and a bright breakfast nook. The adjoining sunken family room features hdwd lined walls, custom built-ins and fireplace w/a one-of-a-kind ornate mantle. A hidden “secret door” leads into the spectacular 10ft tall three-season room wrapped in walls of glass overlooking the concrete patio and private backyard. A first-floor laundry/mudroom and half bath complete the main level. Upstairs, the spacious primary ensuite includes dual vanities, Jacuzzi soaking tub, tiled shower and 2 separate closets including a walk-in. Three additional generously sized bedrooms are serviced by a bright full bath w/transom light, dual vanity and tiled tub/shower surround. The bonus heated room above the garage and the basement provide entertainment rm, craftroom, including a 2nd kitchen, abundant storage and flexible use spaces. Mechanical updates include HE furnace, central air, newer H2O tank and newer roof. Outside, enjoy mature, landscaping, concrete patio space and a peaceful backyard retreat. An exceptional opportunity offering size, character and versatility in one of WNY’s most sought-after locations. Offers will be considered beginning 5/27 at 10am.

    Zillow last checked:

    Listing updated:

    Listed by:

    James J Conley 716-587-2903,

    MJ Peterson Real Estate Inc.,

    Laura J Nightingale 716-310-9445,

    MJ Peterson Real Estate Inc.

    Bought with:

    Musa Alamari, 10401301846

    Howard Hanna WNY Inc.

    Source: NYSAMLSs,MLS#: B1682580MLS LogoOriginating MLS: Buffalo

    Facts & features

    Interior

    Bedrooms & bathrooms
    • Bedrooms: 4
    • Bathrooms: 3
    • Full bathrooms: 2
    • 1/2 bathrooms: 1
    • Main level bathrooms: 1
    Bedroom 1
    • Level: Second
    • Dimensions: 19.00 x 13.00
    Bedroom 2
    • Level: Second
    • Dimensions: 12.00 x 14.00
    Bedroom 3
    • Level: Second
    • Dimensions: 11.00 x 12.00
    Bedroom 4
    • Level: Second
    • Dimensions: 19.00 x 13.00
    Basement
    • Level: Basement
    • Dimensions: 26.00 x 20.00
    Den
    • Level: First
    • Dimensions: 11.00 x 14.00
    Dining room
    • Level: First
    • Dimensions: 13.00 x 14.00
    Family room
    • Level: First
    • Dimensions: 15.00 x 20.00
    Foyer
    • Level: First
    • Dimensions: 10.00 x 11.00
    Kitchen
    • Level: First
    • Dimensions: 13.00 x 26.00
    Laundry
    • Level: First
    • Dimensions: 7.00 x 8.00
    Living room
    • Level: First
    • Dimensions: 13.00 x 18.00
    Other
    • Level: Second
    • Dimensions: 21.00 x 14.00
    Other
    • Level: First
    • Dimensions: 14.00 x 20.00
    Heating
    • Gas, Forced Air
    Cooling
    • Central Air
    Appliances
    • Included: Built-In Refrigerator, Dryer, Dishwasher, Free-Standing Range, Freezer, Gas Water Heater, Microwave, Oven, Washer
    • Laundry: Main Level
    Features
    • Breakfast Bar, Breakfast Area, Cedar Closet(s), Ceiling Fan(s), Den, Separate/Formal Dining Room, Entrance Foyer, Separate/Formal Living Room, Kitchen Island, Pantry, Sliding Glass Door(s), Second Kitchen, Solid Surface Counters, Natural Woodwork, Bath in Primary Bedroom, Programmable Thermostat
    • Flooring: Carpet, Tile, Varies, Vinyl
    • Doors: Sliding Doors
    • Basement: Full,Partially Finished,Sump Pump
    • Number of fireplaces: 2
    Interior area
    • Total structure area: 3,082
    • Total interior livable area: 3,082 sqft

    Property

    Parking
    • Total spaces: 2
    • Parking features: Attached, Electricity, Garage, Storage, Garage Door Opener
    • Attached garage spaces: 2
    Features
    • Levels: Two
    • Stories: 2
    • Patio & porch: Deck, Open, Porch
    • Exterior features: Concrete Driveway, Deck
    Lot
    • Size: 0.34 Acres
    • Dimensions: 90 x 165
    • Features: Rectangular, Rectangular Lot, Residential Lot
    Details
    • Parcel number: 1422890421000004042000
    • Special conditions: Standard

    Construction

    Type & style
    • Home type: SingleFamily
    • Architectural style: Colonial,Two Story
    • Property subtype: Single Family Residence
    Materials
    • Brick, Vinyl Siding, Copper Plumbing
    • Foundation: Poured
    • Roof: Asphalt,Pitched,Shingle
    Condition
    • Resale
    • Year built: 1989

    Utilities & green energy

    • Electric: Circuit Breakers
    • Sewer: Connected
    • Water: Connected, Public
    • Utilities for property: Cable Available, Electricity Connected, Sewer Connected, Water Connected

    Community & HOA

    Community
    • Subdivision: Pinehurst Estates
    Location
    • Region: Williamsville

    Financial & listing details

    • Price per square foot: $208/sqft
    • Tax assessed value: $563,000
    • Annual tax amount: $11,266
    • Date on market: 5/19/2026
    • Cumulative days on market: 8 days
    • Listing terms: Cash,Conventional,FHA,VA Loan

    Price history

    DateEventPrice
    7/27/2026Sold$640,000+2.4%$208/sqft
    Source: NYSAMLSs #B1682580 Report a problem
    5/28/2026Pending sale$625,000$203/sqft
    Source: NYSAMLSs #B1682580 Report a problem
    5/19/2026Listed for sale$625,000+123.2%$203/sqft
    Source: NYSAMLSs #B1682580 Report a problem
    8/10/2004Sold$280,000+36.6%$91/sqft
    Source: Agent Provided Report a problem
    9/1/1989Sold$205,000$67/sqft
    Source: Agent Provided Report a problem

    Public tax history

    YearProperty taxesTax assessment
    2025-- $563,000
    2024-- $563,000 +58.6%
    2023-- $355,000
    2022-- $355,000
    2021-- $355,000
    2020-- $355,000
    2019-- $355,000
    2018-- $355,000
    2017$7,808 +144.5%$355,000 +29.1%
    2016$3,193 $275,000
    2015-- $275,000
    2014-- $275,000
    2013-- $275,000
    2012-- $275,000
    2011-- $275,000
    2010-- $275,000 -6.8%
    2009-- $295,000 -1.7%
    2008-- $300,000
    2007-- $300,000
    2006-- $300,000
    2005-- $300,000 +8.3%
    2004-- $277,000
    2003-- $277,000 +13.3%
    2002-- $244,400
    2001-- $244,400
    2000-- $244,400
    Find assessor info on the county website

    Neighborhood: 14221

    Nearby schools

    GreatSchools rating
    Schools provided by the listing agent
    • District: Williamsville

    Source: NYSAMLSs. This data may not be complete. We recommend contacting the local school district to confirm school assignments for this home.

    Sell for more on Zillow
    Get a Zillow Showcase℠ listing at no additional cost and you could sell for .
    $640,200
    2% more
    +$12,804
    With Zillow Showcase(estimated)
    $653,004