Skip main navigation
Sold
  • Price Unknown

    42 E Rockwood Dr, Ottawa, KS 66067

    3beds
    1,793sqft
    Single Family Residence
    Built in 1955
    0.86 Acres Lot
    $343,300 Zestimate®
    $--/sqft
    $1,862 Estimated rent

    Home value

    $343,300

    Estimated sales range

    Not available

    $1,862/mo

    Zestimate® history
    Loading
    Loading...

    Owner options

    List your home for rent

    $1,862/mo

    Rent Zestimate®

    Find your next renter with Zillow Rental Manager. Plus, with online applications, you can quickly screen prospective tenants – for free.

    Learn more

    $1,862/mo

    Rent Zestimate®

    Refinance and save

    $100/mo

    Est. payment

    Refinancing to a lower rate could help reduce your monthly payments and save thousands over the life of the loan.

    See today's rates

    $100/mo

    Est. payment

    Explore your selling options

    Work with a Zillow partner agent

    Leverage their expertise and Zillow's premium Showcase listings to get your home seen by more buyers.

    Get started

    List with your own agent

    Get your home in front of millions of buyers by listing it on Zillow.

    Learn how to do it

    Sell it yourself

    Take full control of how buyers see your home on Zillow by listing For Sale by Owner (FSBO).

    List your home

    What's special

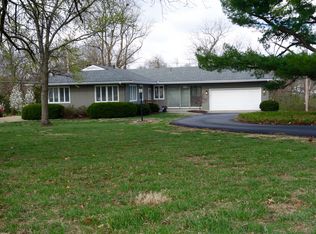
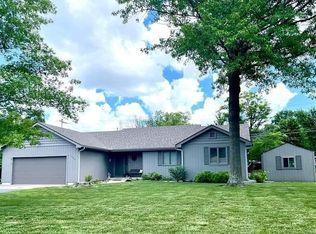
    These homes don't come up very often! Here is your opportunity to live in a highly desired area in city limits, with a large .86 acre lot, featuring a stream and trees and a brand new deck. This 1955 ranch home has some great updates and features. The galley kitchen with stainless steel appliances, including a gas stove and granite countertops offers a see through to the living area and connects directly to the dining room, making it easy to entertain. One unique feature is the see through gas fireplace that connects the dining and living room. This 3 bed 2 bath home does have a master bedroom and bath. New paint inside and out, brand new carpet, new sewer line, new roof, gutters and gutter guards in 2017, the beautiful hall full bath was completely remodeled with tile and ship lap. Laundry room and a small office area are directly off the garage entrance. The 2 car garage features an extended room you could use for a workshop or mower storage plus another walled off area you could use as an office space and a door to access the beautiful back yard. The garage also has a built in underground storm shelter that holds up to 6 people. The property comes with an already installed underground dog fence with collars.

    Zillow last checked:

    Listing updated:

    Listed by:

    Amanda Bures 785-418-2255,

    KW Diamond Partners

    Bought with:

    Teresa Pearson, SP00240687

    KW Diamond Partners

    Source: Heartland MLS as distributed by MLS GRID,MLS#: 2527211MLS Logo

    Facts & features

    Interior

    Bedrooms & bathrooms
    • Bedrooms: 3
    • Bathrooms: 2
    • Full bathrooms: 2
    Heating
    • Forced Air
    Cooling
    • Electric
    Appliances
    • Included: Dishwasher, Refrigerator, Gas Range, Stainless Steel Appliance(s)
    • Laundry: Laundry Room
    Features
    • Flooring: Carpet, Tile, Wood
    • Basement: Crawl Space
    • Number of fireplaces: 1
    • Fireplace features: Living Room
    Interior area
    • Total structure area: 1,793
    • Total interior livable area: 1,793 sqft
    • Finished area above ground: 1,793
    • Finished area below ground: 0

    Property

    Parking
    • Total spaces: 2
    • Parking features: Attached, Garage Faces Front
    • Attached garage spaces: 2
    Features
    • Patio & porch: Deck
    • Fencing: Other
    Lot
    • Size: 0.86 Acres
    • Features: City Limits, Corner Lot
    Details
    • Parcel number: 1310104003006.000

    Construction

    Type & style
    • Home type: SingleFamily
    • Property subtype: Single Family Residence
    Materials
    • Frame
    • Roof: Composition
    Condition
    • Year built: 1955

    Utilities & green energy

    • Sewer: Public Sewer
    • Water: Public

    Community & HOA

    Community
    • Subdivision: Rockwood Acres
    HOA
    • Has HOA: Yes
    • Services included: Other
    • HOA fee: $100 annually
    Location
    • Region: Ottawa

    Financial & listing details

    • Annual tax amount: $5,198
    • Date on market: 1/30/2025
    • Listing terms: Cash,Conventional,FHA,USDA Loan,VA Loan
    • Ownership: Private

    Price history

    DateEventPrice
    3/7/2025Sold--
    Source: Heartland MLS as distributed by MLS GRID #2527211 Report a problem
    2/7/2025Pending sale$325,000$181/sqft
    Source: Heartland MLS as distributed by MLS GRID #2527211 Report a problem
    2/3/2025Contingent$325,000$181/sqft
    Source: Heartland MLS as distributed by MLS GRID #2527211 Report a problem
    1/30/2025Listed for sale$325,000$181/sqft
    Source: Heartland MLS as distributed by MLS GRID #2527211 Report a problem

    Public tax history

    Tax history is unavailable.

    Neighborhood: 66067

    Nearby schools

    GreatSchools rating
    Schools provided by the listing agent
    • Elementary: Garfield
    • Middle: Ottawa
    • High: Ottawa

    Source: Heartland MLS as distributed by MLS GRID. This data may not be complete. We recommend contacting the local school district to confirm school assignments for this home.

    Get a cash offer in 3 minutes
    Find out how much your home could sell for in as little as 3 minutes with a no-obligation cash offer.
    Estimated market value
    $343,300
    Get a cash offer in 3 minutes
    Find out how much your home could sell for in as little as 3 minutes with a no-obligation cash offer.
    Estimated market value
    $343,300