Skip main navigation
Closed
  • $2,325,000

    42 E Schiller St, Chicago, IL 60610

    5beds
    4,036sqft
    Single Family Residence
    Built in 1885
    2,151.86 Square Feet Lot
    $2,401,600 Zestimate®
    $576/sqft
    $6,500 Estimated rent

    Home value

    $2,401,600

    $2.16M - $2.67M

    $6,500/mo

    Zestimate® history
    Loading
    Loading...

    Owner options

    List your home for rent

    $6,500/mo

    Rent Zestimate®

    Find your next renter with Zillow Rental Manager. Plus, with online applications, you can quickly screen prospective tenants – for free.

    Learn more

    $6,500/mo

    Rent Zestimate®

    Refinance and save

    $13,685/mo

    Est. payment

    Refinancing to a lower rate could help reduce your monthly payments and save thousands over the life of the loan.

    See today's rates

    $13,685/mo

    Est. payment

    Explore your selling options

    Work with a Zillow partner agent

    Leverage their expertise and Zillow's premium Showcase listings to get your home seen by more buyers.

    Get started

    List with your own agent

    Get your home in front of millions of buyers by listing it on Zillow.

    Learn how to do it

    Sell it yourself

    Take full control of how buyers see your home on Zillow by listing For Sale by Owner (FSBO).

    List your home

    What's special

    Guest suiteMaintenance-free trex deckingDesigner finishesChic office with fireplaceRich dark hardwood floorsArchitectural charmStriking full-height marble fireplace
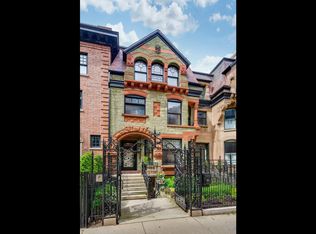
    Hidden in Plain Sight - A Gold Coast Gem. Just half a block from Lake Michigan, tucked into the architectural charm of Chicago's iconic Gold Coast, this extraordinary brownstone blends timeless elegance with modern sophistication. Set on a quiet, tree-lined, one-way street between legendary Lake Shore Drive and historic Astor Street, this 5-bedroom, 3 and a half bath residence spans over 4,000 square feet of meticulously curated space. Inside, soaring 10-foot ceilings, rich dark hardwood floors, and designer finishes create an inviting, elevated ambiance. The main level was thoughtfully designed for entertaining-light-filled and seamlessly flowing. The living room is centered around a striking full-height marble fireplace, while the chef's kitchen stuns with an oversized waterfall island featuring an industrial stainless steel top, beverage drawers, wine cooler, and a stainless farmhouse sink. A full perimeter of marble countertops and custom white cabinetry, open shelving, and top-tier Sub-Zero and Wolf appliances-including double ovens-round out this showpiece kitchen. The second level offers three versatile bedrooms-currently styled as a glamorous custom dressing room, a chic office with fireplace and architectural windows, and a spacious guest retreat. Each room boasts exceptional closet space, offering storage rarely seen in the area. The top level is reserved for the luxurious primary suite. Two walk-in closets, full set of laundry machines, a wood-burning fireplace, and a spa-like en suite bath with soaking tub, oversized rain shower with bench, dual vanities, and recessed mirrored cabinetry create the ultimate sanctuary. Step out to your private treetop terrace with maintenance-free Trex decking-an idyllic perch for morning coffee or evening unwinding. Additional highlights include top-of-the-line designer lighting throughout, smart home technology with dimmable controls in every room, and a vibrant yet peaceful energy across all four levels. The lower level includes a cozy media lounge with a dry bar and beverage center, a guest suite, a second oversized laundry room with premium machines, utility sink, and custom built-in storage, along with convenient walkout access. A private rear parking pad doubles as a secluded garden escape, with additional valet and garage parking options just across the street. Located in one of Chicago's most desirable neighborhoods, the Gold Coast offers immediate access to Oak Street Beach, luxury shopping, cultural landmarks, and a celebrated dining scene-Gibsons, Maple & Ash, The Bellevue, Lou Malnati's, Le Colonial, and more. Parks, fitness centers, salons, and neighborhood pubs are all just steps away. This is a rare opportunity to own a piece of Chicago's storied history-where architectural heritage meets elevated urban living. A private sanctuary, moments from the lake and the vibrancy of the best city.

    Zillow last checked:

    Listing updated:

    Listing courtesy of:

    Jill Silverstein 312-319-1168,

    Compass,

    Erin Ivey,

    Compass

    Bought with:

    Daniel Merrion

    Coldwell Banker Realty

    Source: MRED as distributed by MLS GRID,MLS#: 12499515MLS Logo

    Facts & features

    Interior

    Bedrooms & bathrooms
    • Bedrooms: 5
    • Bathrooms: 4
    • Full bathrooms: 3
    • 1/2 bathrooms: 1
    Primary bedroom
    • Features: Flooring (Hardwood), Window Treatments (Blinds), Bathroom (Full, Double Sink, Tub & Separate Shwr)
    • Level: Third
    • Area: 320 Square Feet
    • Dimensions: 20X16
    Bedroom 2
    • Features: Flooring (Hardwood)
    • Level: Second
    • Area: 209 Square Feet
    • Dimensions: 11X19
    Bedroom 3
    • Features: Flooring (Hardwood)
    • Level: Second
    • Area: 99 Square Feet
    • Dimensions: 9X11
    Bedroom 4
    • Features: Flooring (Hardwood), Window Treatments (Blinds)
    • Level: Second
    • Area: 304 Square Feet
    • Dimensions: 19X16
    Bedroom 5
    • Features: Flooring (Ceramic Tile), Window Treatments (Blinds)
    • Level: Lower
    • Area: 266 Square Feet
    • Dimensions: 19X14
    Balcony porch lanai
    • Level: Third
    • Area: 221 Square Feet
    • Dimensions: 13X17
    Deck
    • Level: Main
    • Area: 391 Square Feet
    • Dimensions: 23X17
    Dining room
    • Features: Flooring (Hardwood), Window Treatments (Blinds)
    • Level: Main
    • Area: 208 Square Feet
    • Dimensions: 13X16
    Kitchen
    • Features: Kitchen (Eating Area-Breakfast Bar, Island, Pantry-Closet), Flooring (Hardwood)
    • Level: Main
    • Area: 247 Square Feet
    • Dimensions: 13X19
    Laundry
    • Features: Flooring (Ceramic Tile)
    • Level: Lower
    • Area: 228 Square Feet
    • Dimensions: 12X19
    Living room
    • Features: Flooring (Hardwood), Window Treatments (Blinds)
    • Level: Main
    • Area: 368 Square Feet
    • Dimensions: 16X23
    Recreation room
    • Features: Flooring (Ceramic Tile), Window Treatments (Blinds)
    • Level: Lower
    • Area: 252 Square Feet
    • Dimensions: 12X21
    Walk in closet
    • Features: Flooring (Hardwood)
    • Level: Third
    • Area: 70 Square Feet
    • Dimensions: 5X14
    Heating
    • Sep Heating Systems - 2+, Zoned
    Cooling
    • Central Air, Zoned
    Appliances
    • Included: Double Oven, Range, Microwave, Dishwasher, Refrigerator, High End Refrigerator, Bar Fridge, Freezer, Washer, Dryer, Disposal, Indoor Grill, Stainless Steel Appliance(s), Wine Refrigerator, Humidifier
    • Laundry: In Unit, Multiple Locations
    Features
    • Dry Bar, High Ceilings
    • Flooring: Hardwood
    • Windows: Screens, Skylight(s)
    • Basement: Finished,Full,Daylight
    • Number of fireplaces: 3
    • Fireplace features: Wood Burning, Gas Starter, Living Room, Master Bedroom, Other
    Interior area
    • Total structure area: 0
    • Total interior livable area: 4,036 sqft

    Property

    Parking
    • Total spaces: 1
    • Parking features: Alley Access, Yes, Owned
    Accessibility
    • Accessibility features: No Disability Access
    Features
    • Patio & porch: Roof Deck, Deck, Patio
    • Exterior features: Breezeway
    Lot
    • Size: 2,151 sqft
    • Dimensions: 20.5X10⁵
    Details
    • Parcel number: 17031030160000
    • Special conditions: None
    • Other equipment: Ceiling Fan(s), Sump Pump

    Construction

    Type & style
    • Home type: SingleFamily
    • Architectural style: Brownstone
    • Property subtype: Single Family Residence
    Materials
    • Brick
    • Foundation: Concrete Perimeter
    • Roof: Asphalt
    Condition
    • New construction: No
    • Year built: 1885
    • Major remodel year: 2017

    Utilities & green energy

    • Electric: Circuit Breakers, 200+ Amp Service
    • Sewer: Public Sewer
    • Water: Lake Michigan

    Community & neighborhood

    Security
    • Security features: Security System, Carbon Monoxide Detector(s)
    Location
    • Region: Chicago

    HOA & financial

    HOA
    • Services included: None

    Other

    Other facts
    • Listing terms: Cash
    • Ownership: Fee Simple

    Price history

    DateEventPrice
    11/21/2025Sold$2,325,000-1.1%$576/sqft
    Source: MRED as distributed by MLS GRID #12499515 Report a problem
    11/18/2025Contingent$2,350,000$582/sqft
    Source: MRED as distributed by MLS GRID #12499515 Report a problem
    10/20/2025Listed for sale$2,350,000-4.1%$582/sqft
    Source: MRED as distributed by MLS GRID #12499515 Report a problem
    10/20/2025Listing removed$2,450,000$607/sqft
    Source: MRED as distributed by MLS GRID #12478777 Report a problem
    9/23/2025Listed for sale$2,450,000-5.6%$607/sqft
    Source: MRED as distributed by MLS GRID #12478777 Report a problem
    9/23/2025Listing removed$2,595,000$643/sqft
    Source: MRED as distributed by MLS GRID #12423864 Report a problem
    7/22/2025Listed for sale$2,595,000$643/sqft
    Source: MRED as distributed by MLS GRID #12423864 Report a problem
    7/16/2025Listing removed$2,595,000$643/sqft
    Source: MRED as distributed by MLS GRID #12357830 Report a problem
    5/6/2025Listed for sale$2,595,000-2.1%$643/sqft
    Source: MRED as distributed by MLS GRID #12357830 Report a problem
    5/6/2025Listing removed$2,650,000$657/sqft
    Source: MRED as distributed by MLS GRID #12171249 Report a problem
    11/16/2024Price change$2,650,000-3.6%$657/sqft
    Source: MRED as distributed by MLS GRID #12171249 Report a problem
    9/23/2024Listed for sale$2,750,000$681/sqft
    Source: MRED as distributed by MLS GRID #12171249 Report a problem
    8/30/2024Listing removed$2,750,000$681/sqft
    Source: MRED as distributed by MLS GRID #12023710 Report a problem
    4/8/2024Price change$2,750,000-1.8%$681/sqft
    Source: MRED as distributed by MLS GRID #12023710 Report a problem
    3/7/2024Listed for sale$2,800,000+6.7%$694/sqft
    Source: MRED as distributed by MLS GRID #11997021 Report a problem
    7/5/2022Sold$2,625,000-2.4%$650/sqft
    Source: MRED as distributed by MLS GRID #11354077 Report a problem
    6/2/2022Pending sale$2,690,000$667/sqft
    Source: MRED as distributed by MLS GRID #11354077 Report a problem
    5/16/2022Contingent$2,690,000$667/sqft
    Source: MRED as distributed by MLS GRID #11354077 Report a problem
    4/28/2022Price change$2,690,000-3.1%$667/sqft
    Source: MRED as distributed by MLS GRID #11354077 Report a problem
    3/24/2022Listed for sale$2,775,000+6.7%$688/sqft
    Source: MRED as distributed by MLS GRID #11354077 Report a problem
    2/15/2022Sold$2,600,000-3.5%$644/sqft
    Source: @Properties sold #11088420_60610 Report a problem
    1/14/2022Pending sale$2,695,000$668/sqft
    Source: Berkshire Hathaway HomeServices Chicago #11088420 Report a problem
    1/14/2022Contingent$2,695,000$668/sqft
    Source: MRED as distributed by MLS GRID #11088420 Report a problem
    5/14/2021Listed for sale$2,695,000-6.9%$668/sqft
    Source: MRED as distributed by MLS GRID #11088420 Report a problem
    10/5/2020Listing removed$2,895,000$717/sqft
    Source: Berkshire Hathaway HomeServices Chicago #10812707 Report a problem
    8/10/2020Listed for sale$2,895,000+138.9%$717/sqft
    Source: Berkshire Hathaway HomeServices Chicago #10812707 Report a problem
    12/12/2016Listing removed$1,212,000-13.8%$300/sqft
    Source: Newman Realty #09375400 Report a problem
    12/9/2016Sold$1,405,500-10.8%$348/sqft
    Source: Berkshire Hathaway HomeServices Koenig Rubloff #09375400_60610 Report a problem
    6/5/2001Sold$1,575,000+584%$390/sqft
    Source: Public Record Report a problem
    12/6/1994Sold$230,250$57/sqft
    Source: Public Record Report a problem

    Public tax history

    YearProperty taxesTax assessment
    2024-- $269,000 +63%
    2023$34,813 +4.8%$165,000
    2022$33,234 +2.2%$165,000
    2021$32,510 -9%$165,000 +1%
    2020$35,709 -4.2%$163,397 -13.5%
    2019$37,264 -8.5%$188,903 -9.9%
    2018$40,728 +23%$209,619 +36.3%
    2017$33,112 -1.3%$153,814 -8.2%
    2016$33,547 +9.3%$167,492
    2015$30,692 +18.9%$167,492 +20.4%
    2014$25,817 +2%$139,145
    2013$25,307 +1.4%$139,145
    2012$24,969 -6.4%$139,145 -15.5%
    2011$26,673 -0.4%$164,603
    2010$26,785 +8.3%$164,603
    2009$24,742 +13.2%$164,603 +3.4%
    2008$21,866 +2.6%$159,141
    2007$21,304 -6.8%$159,141
    2006$22,846 -3.6%$159,141 +9.8%
    2005$23,687 +1%$144,963
    2004$23,448 +2.2%$144,963
    2003$22,939 +10.6%$144,963 +25.6%
    2002$20,740 +3.8%$115,439
    2001$19,990 +1.8%$115,439
    2000$19,644 +1.6%$115,439 +12.9%
    1999$19,337 $102,256

    Find assessor info on the county website

    Neighborhood: Gold Coast

    Nearby schools

    GreatSchools rating
    Schools provided by the listing agent
    • Elementary: Ogden Elementary
    • Middle: Ogden Elementary
    • High: Lincoln Park High School
    • District: 299

    Source: MRED as distributed by MLS GRID. This data may not be complete. We recommend contacting the local school district to confirm school assignments for this home.

    Get a cash offer in 3 minutes
    Find out how much your home could sell for in as little as 3 minutes with a no-obligation cash offer.
    Estimated market value
    $2,401,600
    Get a cash offer in 3 minutes
    Find out how much your home could sell for in as little as 3 minutes with a no-obligation cash offer.
    Estimated market value
    $2,401,600