Check out this ridiculously charming Englewood Village cottage that has been totally updated to include a brand new electrical panel 2026, newer roof 2019, a/c 2020, 18 x 11 screen tiled lanai 2022, water lines have been re-lined, 2022 attic re-insulated, interior doors, lights and ceiling fans replaced, plaster walls The backyard is basically a serene oasis with a brick paver BBQ area with a pergola and a covered screened back porch perfect for sipping margaritas. Have pets? Like privacy? You are going to love this totally fenced backyard with beautiful tropical landscaping. Inside you will be pleased to find an updated modern bathroom and a gorgeous kitchen, 2022. Marble countertops, white wood cabinets, SS LG appliances, double oven and a double storage pantry makes this a very chef friendly area. Entire house including the lanai has wood tile flooring. A center island adds to the beauty and makes you feel like a culinary master! Other features of this unique house include a double driveway with plenty of room for that boat or RV you have been dreaming about! Plus a carport with epoxy flooring, a front porch brick paver pergola, a laundry room with stacked LG washer and dryer and storage area and a whole house security system. House updated between 2020 and 2022. Did I mention there is a vegetable garden area and a storage shed? Walking distance to shopping and restaurants, Dearborn Street around the corner along with restaurants, coffee shops, wine bar, live music, Lemon Bay Park, Cherokee Park, Indian Mount Park and boat launching. Manasota Key Beach is only 2 miles away. NO HOA, NO CDD, NOT IN A FLOOD ZONE. The Lifestyle will Last Forever, the Opportunity will Not!
Sold for $255,000
$255,000
42 E WENTWORTH STREET, ENGLEWOOD, FL 34223
2beds
968sqft
Single Family Residence
Built in 1963
7,875 Square Feet Lot
$254,900 Zestimate®
$263/sqft
$2,155 Estimated rent
Home value
$254,900
$235,000 - $278,000
$2,155/mo
Zestimate® history
Owner options
List your home for rent
$2,155/mo
Rent Zestimate®
Find your next renter with Zillow Rental Manager. Plus, with online applications, you can quickly screen prospective tenants – for free.
$2,155/mo
Rent Zestimate®
Refinance and save
$1,654/mo
Est. payment
Refinancing to a lower rate could help reduce your monthly payments and save thousands over the life of the loan.
$1,654/mo
Est. payment
Explore your selling options
Work with a Zillow partner agent
Leverage their expertise and Zillow's premium Showcase listings to get your home seen by more buyers.
Get startedList with your own agent
Get your home in front of millions of buyers by listing it on Zillow.
Learn how to do itSell it yourself
Take full control of how buyers see your home on Zillow by listing For Sale by Owner (FSBO).
List your homeWhat's special
Center islandVegetable garden areaStorage shedCarport with epoxy flooringUpdated modern bathroomMarble countertopsWhole house security system
Zillow last checked:
Listing updated:
Listed by:
Sandra Adkins-Pertz 941-587-3464,
RE/MAX PALM 941-929-9090
Bought with:
Grier Crosby, 3567243
LPT REALTY, LLC
Source: Stellar MLS,MLS#: N6141397 Originating MLS: Venice
Originating MLS: Venice
Facts & features
Interior
Bedrooms & bathrooms
- Bedrooms: 2
- Bathrooms: 1
- Full bathrooms: 1
Primary bedroom
- Features: Ceiling Fan(s), Built-in Closet
- Level: First
- Area: 135 Square Feet
- Dimensions: 13.5x10
Bedroom 2
- Features: Ceiling Fan(s), Storage Closet
- Level: First
- Area: 100 Square Feet
- Dimensions: 10x10
Balcony porch lanai
- Features: Ceiling Fan(s)
- Level: First
- Area: 234 Square Feet
- Dimensions: 13x18
Dining room
- Level: First
- Area: 117 Square Feet
- Dimensions: 9x13
Great room
- Features: Ceiling Fan(s)
- Level: First
- Area: 204 Square Feet
- Dimensions: 12x17
Kitchen
- Features: Stone Counters
- Level: First
- Area: 187 Square Feet
- Dimensions: 11x17
Heating
- Electric
Cooling
- Central Air
Appliances
- Included: Dishwasher, Disposal, Dryer, Electric Water Heater, Exhaust Fan, Microwave, Range, Refrigerator, Washer
- Laundry: Laundry Room
Features
- Ceiling Fan(s), Eating Space In Kitchen, Open Floorplan, Primary Bedroom Main Floor, Solid Surface Counters, Solid Wood Cabinets
- Flooring: Tile
- Windows: Window Treatments
- Has fireplace: No
Interior area
- Total structure area: 1,608
- Total interior livable area: 968 sqft
Property
Parking
- Total spaces: 1
- Parking features: Boat, Driveway, RV Access/Parking
- Carport spaces: 1
- Has uncovered spaces: Yes
Features
- Levels: One
- Stories: 1
- Patio & porch: Covered, Enclosed, Front Porch, Rear Porch, Screened
- Exterior features: Garden, Lighting, Private Mailbox, Private Yard, Storage
- Fencing: Chain Link,Fenced,Vinyl
Lot
- Size: 7,875 Square Feet
- Residential vegetation: Mature Landscaping
Details
- Additional structures: Shed(s)
- Parcel number: 0852120003
- Zoning: RSF2
- Special conditions: None
Construction
Type & style
- Home type: SingleFamily
- Architectural style: Florida
- Property subtype: Single Family Residence
Materials
- Block, Stucco
- Foundation: Slab
- Roof: Shingle
Condition
- New construction: No
- Year built: 1963
Utilities & green energy
- Sewer: Public Sewer
- Water: Public
- Utilities for property: Electricity Connected, Public, Sewer Connected, Street Lights, Water Connected
Community & HOA
Community
- Security: Security Lights, Security System, Security System Owned, Smoke Detector(s)
- Pet fee: $0 monthly
- Subdivision: LA REBA SUB
HOA
- Has HOA: No
Location
- Region: Englewood
Financial & listing details
- Price per square foot: $263/sqft
- Tax assessed value: $175,300
- Annual tax amount: $2,359
- Date on market: 11/12/2025
- Cumulative days on market: 202 days
- Listing terms: Cash,Conventional
- Ownership: Fee Simple
- Total actual rent: 0
- Electric utility on property: Yes
- Road surface type: Concrete
Price history
| Date | Event | Price |
|---|---|---|
| 7/24/2026 | Sold | $255,000+0%$263/sqft |
Source:  Stellar MLS #N6141397 Report a problem Stellar MLS #N6141397 Report a problem | ||
| 7/8/2026 | Contingent | $254,900$263/sqft |
Source: Stellar MLS #N6141397 Report a problem | ||
| 6/3/2026 | Pending sale | $254,900$263/sqft |
Source: Stellar MLS #N6141397 Report a problem | ||
| 5/17/2026 | Price change | $254,900-5.2%$263/sqft |
Source: Stellar MLS #N6141397 Report a problem | ||
| 4/7/2026 | Price change | $269,000-5.6%$278/sqft |
Source: Stellar MLS #N6141397 Report a problem | ||
| 1/15/2026 | Price change | $284,900-5%$294/sqft |
Source: Stellar MLS #N6141397 Report a problem | ||
| 11/12/2025 | Listed for sale | $299,900+97.3%$310/sqft |
Source: Stellar MLS #N6141397 Report a problem | ||
| 3/24/2021 | Listing removed | -- |
Source: Owner Report a problem | ||
| 8/19/2020 | Sold | $152,000-4.4%$157/sqft |
Source: Public Record Report a problem | ||
| 7/11/2020 | Pending sale | $159,000$164/sqft |
Source: Owner Report a problem | ||
| 7/6/2020 | Price change | $159,000-0.6%$164/sqft |
Source: Owner Report a problem | ||
| 3/31/2020 | Listed for sale | $159,900+81.3%$165/sqft |
Source: Owner Report a problem | ||
| 4/22/2003 | Sold | $88,200+60.4%$91/sqft |
Source: Public Record Report a problem | ||
| 7/24/2000 | Sold | $55,000+3.8%$57/sqft |
Source: Public Record Report a problem | ||
| 4/22/1999 | Sold | $53,000$55/sqft |
Source: Public Record Report a problem | ||
Public tax history
| Year | Property taxes | Tax assessment |
|---|---|---|
| 2025 | $2,229 -5.5% | $175,300 -6.8% |
| 2024 | $2,359 -1.8% | $188,100 -3.8% |
| 2023 | $2,404 +8.5% | $195,624 +8.2% |
| 2022 | $2,215 +5.9% | $180,800 +40.6% |
| 2021 | $2,093 +20.6% | $128,600 +61.8% |
| 2020 | $1,736 +9.1% | $79,482 +20% |
| 2019 | $1,591 | $66,256 +10% |
| 2018 | $1,591 +5.6% | $60,233 +10% |
| 2017 | $1,507 +32.6% | $54,757 -23% |
| 2016 | $1,137 -5.7% | $71,100 +12.7% |
| 2015 | $1,205 +24.5% | $63,100 +68.7% |
| 2014 | $968 +4.6% | $37,400 |
| 2013 | $925 +9.9% | $37,400 +10% |
| 2012 | $842 -7% | $34,000 -13.7% |
| 2011 | $906 -8.5% | $39,400 -11.9% |
| 2010 | $990 -26% | $44,700 -25.4% |
| 2009 | $1,337 | $59,900 -20.5% |
| 2008 | $1,337 -20.4% | $75,300 -24.4% |
| 2007 | $1,680 | $99,600 +61% |
| 2006 | -- | $61,850 +3% |
| 2005 | -- | $60,049 +3% |
| 2004 | $845 +47.8% | $58,300 +30.9% |
| 2003 | $572 -17.9% | $44,529 +2.4% |
| 2002 | $697 +5.3% | $43,485 +1.6% |
| 2001 | $662 -31.3% | $42,800 +7.3% |
| 2000 | $964 | $39,900 |
Find assessor info on the county website
Neighborhood: 34223
Nearby homes
- $206,1002 bd1 ba1.1k sqft32 E Wentworth St, Englewood, FL 34223Off Market
- $220,9002 bd1 ba1k sqft54 E Wentworth St, Englewood, FL 34223Off Market

- $155,3002 bd1 ba948 sqft65 Wentworth St, Englewood, FL 34223Off Market
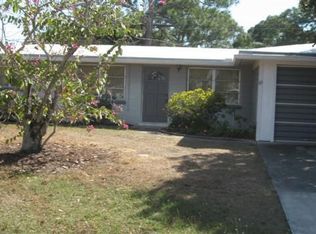
- $46,5002 bd2 ba892 sqft31 Caroll Cir, Englewood, FL 34223Sold
- $202,9002 bd2 ba1.1k sqft21 Caroll Cir, Englewood, FL 34223Off Market
- $199,6002 bd2 ba1.2k sqft66 E Wentworth St, Englewood, FL 34223Off Market
- $338,4002 bd2 ba1.3k sqft41 Caroll Cir, Englewood, FL 34223Off Market
- $162,8002 bd1 ba900 sqft43 E Wentworth St, Englewood, FL 34223Off Market
Nearby schools
GreatSchools rating
- 9/10Englewood Elementary SchoolGrades: PK-5Distance: 0.3 mi
- 7/10Venice Middle SchoolGrades: 6-8Distance: 7.6 mi
- 8/10STATE COLLEGE OF FLA COLLEGIATE SCHOOL-VENICE-0122Grades: 9-12Distance: 5.8 mi
Schools provided by the listing agent
- Elementary: Englewood Elementary
- Middle: Venice Area Middle
- High: Venice Senior High
Source: Stellar MLS. This data may not be complete. We recommend contacting the local school district to confirm school assignments for this home.
Get a cash offer in 3 minutes
Find out how much your home could sell for in as little as 3 minutes with a no-obligation cash offer.
Estimated market value
$254,900
Get a cash offer in 3 minutes
Find out how much your home could sell for in as little as 3 minutes with a no-obligation cash offer.
Estimated market value
$254,900
- Florida
- Sarasota County
- Englewood
- 34223
- 42 E WENTWORTH STREET
Nearby cities
Nearby zip codes
Other Englewood Topics
