STOP THE CAR!! Home with Bonus Workshop in Desirable Eagles Point! Discover the perfect blend of comfort, convenience, and functionality in this beautifully maintained single-level 3 bedroom home located in the sought-after Eagles Point neighborhood of Battlement Mesa. Enjoy an exceptional lifestyle just minutes from the award-winning golf course, community recreation center, shopping, dining, and scenic walking trails. Designed with both everyday living and entertaining in mind, the open split-bedroom floor plan offers privacy and seamless flow throughout the home. The spacious kitchen is a true centerpiece, featuring abundant counter space, ample cabinetry, and room to gather with family and friends.The vaulted ceilings and hardwood flooring add warmth, character, and an inviting sense of space. The expansive primary suite provides a relaxing retreat with a large walk-in closet. Situated on a generous quarter-acre cul-de-sac lot, this property offers plenty of room to enjoy both indoors and out. The fully fenced backyard is a private oasis featuring a large redwood deck-perfect for summer barbecues, entertaining guests, or simply unwinding after a long day. A standout feature of this property is the impressive 24' x 14' insulated workshop. Complete with heating and cooling, extensive cabinetry, and both 220V and 110V electrical service, it's ready for hobbies, projects, storage, or a home-based business. Additional parking provides even more flexibility for vehicles and recreation equipment. With its prime location, spacious lot, exceptional workshop, and thoughtful design, this home truly offers something for everyone. Don't miss this opportunity-schedule your private showing today!
For sale
$499,700
42 Eagle Ct, Parachute, CO 81635
3beds
1,634sqft
Single Family Residence
Built in 2007
0.25 Acres Lot
$490,700 Zestimate®
$306/sqft
$100/mo HOA
What's special
Fully fenced backyardLarge redwood deckAdditional parkingSpacious lotExpansive primary suiteVaulted ceilingsLarge walk-in closet
- 5 days
- 102
- 4
Zillow last checked:
Listing updated:
Listed by:
Wanda Lucas (970)644-5002,
HomeSmart Realty Partners
Source: AGSMLS,MLS#: 194817
Facts & features
Interior
Bedrooms & bathrooms
- Bedrooms: 3
- Bathrooms: 2
- Full bathrooms: 2
Bedroom 1
- Description: Ensuite Primary
- Level: Main
- Area: 229.5 Square Feet
- Dimensions: 13.5 x 17
Bedroom 2
- Level: Main
- Area: 110 Square Feet
- Dimensions: 10 x 11
Bedroom 3
- Level: Main
- Area: 110 Square Feet
- Dimensions: 10 x 11
Dining room
- Level: Main
- Area: 64 Square Feet
- Dimensions: 8 x 8
Kitchen
- Level: Main
- Area: 182.25 Square Feet
- Dimensions: 13.5 x 13.5
Laundry
- Level: Main
- Area: 66 Square Feet
- Dimensions: 11 x 6
Living room
- Level: Main
- Area: 320 Square Feet
- Dimensions: 20 x 16
Heating
- Natural Gas, Forced Air
Cooling
- Central Air
Appliances
- Laundry: Inside
Features
- Basement: Crawl Space
Interior area
- Total structure area: 1,634
- Total interior livable area: 1,634 sqft
- Finished area above ground: 1,634
Property
Parking
- Total spaces: 2
- Parking features: Garage, Carport
- Garage spaces: 2
- Has carport: Yes
Features
- Stories: 1
Lot
- Size: 0.25 Acres
- Features: Cul-De-Sac, Landscaped
Details
- Additional structures: Outbuilding
- Parcel number: 240717211053
- Zoning: PUD
Construction
Type & style
- Home type: SingleFamily
- Architectural style: Ranch
- Property subtype: Single Family Residence
Materials
- Frame, Masonite
- Roof: Composition
Condition
- Good
- New construction: No
- Year built: 2007
Utilities & green energy
- Water: Public
- Utilities for property: Natural Gas Connected, Electricity Connected
Green energy
- Water conservation: Xeriscaping, Water-Smart Landscaping
Community & HOA
Community
- Subdivision: First Eagles Point
HOA
- Has HOA: Yes
- Services included: Management, Trash, Snow Removal, Maintenance Grounds
- HOA fee: $1,202 annually
Location
- Region: Parachute
Financial & listing details
- Price per square foot: $306/sqft
- Tax assessed value: $414,040
- Annual tax amount: $1,740
- Date on market: 10/8/2026
- Listing terms: New Loan,Cash
- Inclusions: Dryer, Refrigerator, Washer, Range, Microwave, Dishwasher
Estimated market value
$490,700
$466,000 - $515,000
$2,435/mo
Price history
| Date | Event | Price |
|---|---|---|
| 10/8/2026 | Listed for sale | $499,700-2%$306/sqft |
Source: GJARA #20265012 Report a problem | ||
| 9/15/2026 | Listing removed | $509,700$312/sqft |
Source: GJARA #20262894 Report a problem | ||
| 8/13/2026 | Price change | $509,700-1.2%$312/sqft |
Source: GJARA #20262894 Report a problem | ||
| 7/21/2026 | Price change | $515,700-1.7%$316/sqft |
Source:  CREN #836169 Report a problem CREN #836169 Report a problem | ||
| 7/7/2026 | Price change | $524,700-1.9%$321/sqft |
Source: CREN #836169 Report a problem | ||
| 6/18/2026 | Listed for sale | $534,700$327/sqft |
Source: GJARA #20262894 Report a problem | ||
| 6/16/2026 | Listing removed | $534,700$327/sqft |
Source: GJARA #20255640 Report a problem | ||
| 5/1/2026 | Price change | $534,700-0.9%$327/sqft |
Source: GJARA #20255640 Report a problem | ||
| 4/1/2026 | Price change | $539,700-0.2%$330/sqft |
Source: AGSMLS #191116 Report a problem | ||
| 2/20/2026 | Price change | $541,000-1.2%$331/sqft |
Source: GJARA #20255640 Report a problem | ||
| 12/17/2025 | Price change | $547,500+0.6%$335/sqft |
Source: GJARA #20255640 Report a problem | ||
| 11/18/2025 | Listed for sale | $544,000+126.7%$333/sqft |
Source: Owner Report a problem | ||
| 3/4/2010 | Sold | $240,000-7.7%$147/sqft |
Source: Public Record Report a problem | ||
| 11/21/2009 | Listing removed | $259,900$159/sqft |
Source: Colorado Heritage Real Estate and Property Management Company #113571 Report a problem | ||
| 10/31/2009 | Listed for sale | $259,900+13.3%$159/sqft |
Source: Colorado Heritage Real Estate and Property Management Company #113571 Report a problem | ||
| 9/27/2007 | Sold | $229,300+282.2%$140/sqft |
Source: Public Record Report a problem | ||
| 11/6/2006 | Sold | $60,000$37/sqft |
Source: Public Record Report a problem | ||
Public tax history
| Year | Property taxes | Tax assessment |
|---|---|---|
| 2025 | $1,444 +33% | $25,880 +13% |
| 2024 | $1,086 | $22,900 |
| 2023 | $1,086 -16.7% | $22,900 +10.1% |
| 2022 | $1,304 +28% | $20,800 -2.8% |
| 2021 | $1,018 | $21,400 +20.8% |
| 2020 | $1,018 | $17,710 |
| 2019 | $1,018 +7.8% | $17,710 +13.1% |
| 2018 | $945 +11.1% | $15,660 |
| 2017 | $850 +6.5% | $15,660 +9.9% |
| 2016 | $798 | $14,250 |
| 2015 | -- | $14,250 +24.3% |
| 2014 | -- | $11,460 |
| 2013 | -- | $11,460 -26.2% |
| 2012 | -- | $15,520 |
| 2011 | -- | $15,520 -35.1% |
| 2010 | $819 +5.8% | $23,920 |
| 2009 | $774 +164.9% | $23,920 +13.7% |
| 2008 | $292 | $21,040 +390.4% |
| 2006 | -- | $4,290 +652.6% |
| 2005 | -- | $570 |
Find assessor info on the county website
Monthly payment
Est. payment
Payment breakdown
Explore the cost of this home by adjusting the details. Changes won't be saved.Climate risks
Neighborhood: 81635
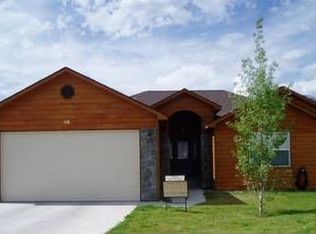
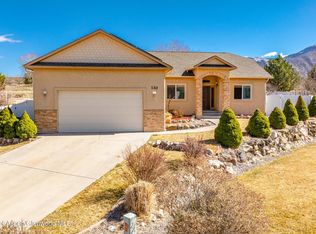
Similar homes
- $499,0004 bd3 ba1.7k sqft323 Ponderosa Cir, Parachute, CO 81635For Sale
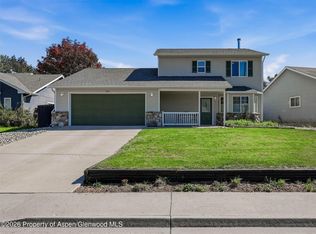 MLS ID #194780, Cynthea Hurst, Realty ONE Group Western Slope. AGSMLS
 - $469,0003 bd3 ba1.9k sqft259 Willow Creek Trl, Parachute, CO 81635For Sale
 MLS ID #194303, Amy Luetke, The Property Shop. AGSMLS
 - $530,0003 bd2 ba1.8k sqft107 Willow Creek Trl, Parachute, CO 81635For Sale
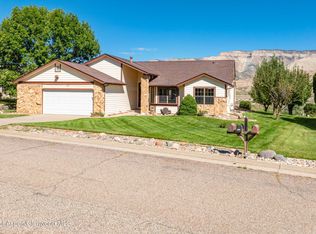 MLS ID #194484, Holly Binnian, Property Professionals. AGSMLS
 - $610,0003 bd2 ba1.8k sqft11 Raptor Ct, Parachute, CO 81635New Construction
 MLS ID #194870, Shandice Churchill, Property Professionals. AGSMLS
