Rare opportunity to own this one owner custom-built waterfront home w/ panoramic views of Lake Hickory. Stunning 1.24-acre, gentle sloping lot with in-ground Gunite, heated, swimming pool. Over 200ft. of shoreline, and No HOA! Covered, stationary dock with boat lift is located in a quiet, private cove. Open floor plan w/tons of natural light, designer finishes & a large open living room featuring beamed ceiling & custom built-in's complete w/ stone, floor-to-ceiling, gas logs fireplace. Gourmet kitchen w/ eat-at kitchen island, pot filler at coffee bar, abundance of cabinetry, custom Bluetooth adaptable appliances, gas range & double pantry & dining area. Main level master suite featuring tray ceiling, views of the lake, luxurious en-suite bath, dual vanities, oversized tile shower with 2 spacious walk-in closets. A sitting room/office space is currently being used as a 2nd main floor bedroom w/ ensuite bath. Pass by the laundry room w/ sink to access the oversized private office located on the upper level above the garage. Lower-level guestrooms, both with en-suite baths and both access the pool area from the bedroom/bathroom. 2nd living room on lower level featuring a wet bar w/ sink offers view of the swimming pool and large patio area. Lots of extra unfinished space in the basement for storage and/or recreation area. Lake views from the large covered back porch, and the rear deck/screened in porch. Entertainer’s dream patio w/ beautiful, heated in-ground pool featuring spill over fountain, custom outdoor grilling kitchen, overlooking Lake Hickory. 3 bay side-load garage, lake water lawn irrigation system. Located walking distance from the Rivers Edge Marina.
Closed
$1,600,000
42 Earl Ct, Hickory, NC 28601
3beds
4,044sqft
Single Family Residence
Built in 2021
1.24 Acres Lot
$1,599,200 Zestimate®
$396/sqft
$4,334 Estimated rent
Home value
$1,599,200
Estimated sales range
Not available
$4,334/mo
Zestimate® history
Owner options
List your home for rent
$4,334/mo
Rent Zestimate®
Find your next renter with Zillow Rental Manager. Plus, with online applications, you can quickly screen prospective tenants – for free.
$4,334/mo
Rent Zestimate®
Refinance and save
$10,050/mo
Est. payment
Refinancing to a lower rate could help reduce your monthly payments and save thousands over the life of the loan.
$10,050/mo
Est. payment
Explore your selling options
Work with a Zillow partner agent
Leverage their expertise and Zillow's premium Showcase listings to get your home seen by more buyers.
Get startedList with your own agent
Get your home in front of millions of buyers by listing it on Zillow.
Learn how to do itSell it yourself
Take full control of how buyers see your home on Zillow by listing For Sale by Owner (FSBO).
List your homeWhat's special
Gas logs fireplaceWaterfront homeBeautiful heated in-ground poolDesigner finishesTons of natural lightGourmet kitchenEat-at kitchen island
Zillow last checked:
Listing updated:
Listed by:
Amanda Stokes Amanda@StokesREGroup.com,
RE/MAX Legendary
Bought with:
Michael McCracken
Osborne Real Estate Group LLC
Source: Canopy MLS as distributed by MLS GRID,MLS#: 4300817
Facts & features
Interior
Bedrooms & bathrooms
- Bedrooms: 3
- Bathrooms: 4
- Full bathrooms: 4
- Main level bedrooms: 1
Primary bedroom
- Features: Cathedral Ceiling(s), Ceiling Fan(s), Walk-In Closet(s)
- Level: Main
Bedroom s
- Level: Main
Bedroom s
- Level: Basement
Bedroom s
- Features: Walk-In Closet(s)
- Level: Basement
Bathroom full
- Level: Main
Bathroom full
- Level: Main
Bathroom full
- Level: Basement
Bathroom full
- Level: Basement
Bonus room
- Features: Attic Other, Attic Walk In
- Level: Upper
Dining area
- Level: Main
Great room
- Level: Main
Kitchen
- Level: Main
Living room
- Level: Basement
Heating
- Heat Pump
Cooling
- Central Air
Appliances
- Included: Microwave, Convection Oven, Dishwasher, Disposal, Electric Cooktop, Refrigerator, Tankless Water Heater, Wall Oven
- Laundry: Inside, Laundry Room, Main Level
Features
- Built-in Features, Kitchen Island, Open Floorplan, Pantry, Storage, Walk-In Closet(s), Walk-In Pantry
- Flooring: Tile, Vinyl, Wood
- Doors: Screen Door(s), Sliding Doors
- Basement: Full,Interior Entry,Partially Finished,Storage Space,Walk-Out Access
- Attic: Walk-In
- Fireplace features: Gas Log, Great Room
Interior area
- Total structure area: 2,765
- Total interior livable area: 4,044 sqft
- Finished area above ground: 2,765
- Finished area below ground: 1,279
Property
Parking
- Total spaces: 3
- Parking features: Circular Driveway, Driveway, Attached Garage, Garage Door Opener, Garage Faces Side, Garage on Main Level
- Attached garage spaces: 3
- Has uncovered spaces: Yes
Features
- Levels: 1 Story/F.R.O.G.
- Patio & porch: Balcony, Covered, Deck, Patio, Rear Porch, Screened
- Exterior features: In-Ground Irrigation
- Has private pool: Yes
- Pool features: Fenced, In Ground, Outdoor Pool
- Fencing: Back Yard,Partial
- Has view: Yes
- View description: Water, Year Round
- Has water view: Yes
- Water view: Water
- Waterfront features: Boat Lift, Covered structure, Dock, River Front, Creek/Stream, Waterfront
- Body of water: Lake Hickory
Lot
- Size: 1.24 Acres
- Features: Cleared, Sloped, Views
Details
- Parcel number: 3705 89 5217
- Zoning: WR
- Special conditions: Standard
- Other equipment: Fuel Tank(s)
Construction
Type & style
- Home type: SingleFamily
- Architectural style: Ranch,Traditional
- Property subtype: Single Family Residence
Materials
- Brick Full, Brick Partial, Stone Veneer, Vinyl
Condition
- New construction: No
- Year built: 2021
Details
- Builder name: TIM MCCASLIN
Utilities & green energy
- Sewer: Septic Installed
- Water: City
- Utilities for property: Cable Available, Propane
Community & HOA
Community
- Security: Smoke Detector(s)
- Subdivision: Icard Estates
Location
- Region: Hickory
Financial & listing details
- Price per square foot: $396/sqft
- Tax assessed value: $932,354
- Annual tax amount: $6,620
- Date on market: 9/10/2025
- Cumulative days on market: 16 days
- Listing terms: Cash,Conventional,FHA,VA Loan
- Road surface type: Asphalt, Concrete, Paved
Price history
| Date | Event | Price |
|---|---|---|
| 11/12/2025 | Sold | $1,600,000-5.9%$396/sqft |
Source:  Canopy MLS as distributed by MLS GRID #4300817 Report a problem Canopy MLS as distributed by MLS GRID #4300817 Report a problem | ||
| 9/10/2025 | Listed for sale | $1,700,000$420/sqft |
Source: Canopy MLS as distributed by MLS GRID #4300817 Report a problem | ||
Public tax history
| Year | Property taxes | Tax assessment |
|---|---|---|
| 2025 | $6,620 +2.5% | $932,354 |
| 2024 | $6,461 -2.8% | $932,354 |
| 2023 | $6,648 +65.6% | $932,354 +93.5% |
| 2022 | $4,014 +248.6% | $481,867 +248.6% |
| 2021 | $1,152 | $138,240 |
| 2020 | $1,152 | $138,240 |
| 2019 | $1,152 +1.5% | $138,240 |
| 2018 | $1,135 | $138,240 |
| 2017 | $1,135 | $138,240 |
| 2016 | $1,135 | $138,240 |
| 2015 | $1,135 +53.7% | $138,240 +29.7% |
| 2014 | $739 +9.5% | $106,575 |
| 2012 | $675 | $106,575 |
| 2011 | $675 | $106,575 |
Find assessor info on the county website
Neighborhood: 28601
Nearby homes
- $2,750-- bd-- ba-- sqftEarl Ct, Hickory, NC 28601Off Market
- $851,2003 bd5 ba2.1k sqft108 Earl Ct, Hickory, NC 28601Off Market
- $923,4003 bd3 ba1.9k sqft38 Earl Ct, Hickory, NC 28601Off Market
- $--1.24 acres00 Earl Ct #10, Hickory, NC 28601Off Market
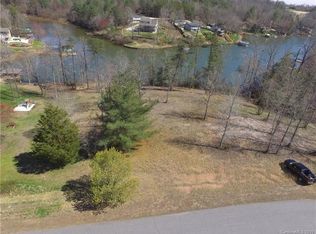
- $450,0002.03 acres5411 Icard Ridge Rd, Hickory, NC 28601Lot/Land
- $672,8003 bd2 ba3k sqft5349 Icard Ridge Rd, Hickory, NC 28601Off Market
- $399,0003 bd2 ba1.7k sqft5305 Icard Ridge Rd, Hickory, NC 28601For Sale
- $598,800-- bd-- ba1.1k sqft90 Lakeside Loop Ext, Hickory, NC 28601Off Market
Nearby schools
GreatSchools rating
- 8/10Bethlehem ElementaryGrades: PK-5Distance: 2 mi
- 9/10West Alexander MiddleGrades: 6-8Distance: 4.3 mi
- 4/10Alexander Central HighGrades: PK,9-12Distance: 10.8 mi
Schools provided by the listing agent
- Elementary: Bethlehem
- Middle: West Middle
- High: Alexander Central
Source: Canopy MLS as distributed by MLS GRID. This data may not be complete. We recommend contacting the local school district to confirm school assignments for this home.
Get a cash offer in 3 minutes
Find out how much your home could sell for in as little as 3 minutes with a no-obligation cash offer.
Estimated market value
$1,599,200
Get a cash offer in 3 minutes
Find out how much your home could sell for in as little as 3 minutes with a no-obligation cash offer.
Estimated market value
$1,599,200
