Completely renovated from top to bottom, this spacious 4-bedroom, 2 full bath farmhouse combines classic charm with the peace of mind of extensive modern updates. Situated on a manageable 0.50-acre lot beside the local school and skating rink, the property is conveniently located just a half mile from Interstate 91 and the Orleans Country Club. The home has been thoughtfully redesigned by removing walls to create a more open and functional floor plan and features a large 21x24 living room, updated insulation, drywall, electrical, heating system, flooring, paint, and new windows throughout. A second full bathroom has been added, along with a large walk-in pantry offering excellent storage off the kitchen. Enjoy relaxing on the covered front porch or the covered back deck located just off the kitchen, perfect for entertaining or everyday living. The attached garage has also been improved with a freshly poured concrete floor, a 16-foot insulated garage door, and built-in stairs leading to the second story for easy access to additional storage or future possibilities. In addition to the attached garage, the property includes a 27x37 barn with power, providing excellent space for storage, parking, hobbies, or workshop use. The home will also convey with a camera security system for added peace of mind. With the major renovations already completed, this move-in-ready farmhouse offers modern comfort, functional living space, and a convenient location close to schools, recreation, golf, and Interstate 91.
Active under contract
Listed by: Century 21 Farm & Forest • David Kennison
Price cut: $10K (9/2)
$379,000
42 East Street, Orleans, VT 05860
4beds
2,722sqft
Single Family Residence
Built in 1860
0.5 Acres Lot
$366,200 Zestimate®
$139/sqft
$-- HOA
What's special
Covered front porchNew windows throughoutUpdated insulation
- 83 days
- 32
- 0
Zillow last checked:
Listing updated:
Listed by:
David Kennison,
Century 21 Farm & Forest 802-334-1200
Source: PrimeMLS,MLS#: 5099724
Facts & features
Interior
Bedrooms & bathrooms
- Bedrooms: 4
- Bathrooms: 2
- Full bathrooms: 2
Heating
- Oil, Pellet Stove, Hot Air
Cooling
- None
Appliances
- Included: Dishwasher, Dryer, Electric Range, Refrigerator, Washer, Electric Water Heater, Water Heater
- Laundry: 1st Floor Laundry
Features
- Bar, Ceiling Fan(s), Dining Area, Kitchen Island, Living/Dining, Walk-in Pantry
- Flooring: Ceramic Tile, Laminate, Vinyl
- Basement: Full,Interior Entry
Interior area
- Total structure area: 4,082
- Total interior livable area: 2,722 sqft
- Finished area above ground: 2,722
- Finished area below ground: 0
Property
Parking
- Total spaces: 1
- Parking features: Paved
- Garage spaces: 1
Features
- Levels: Two
- Stories: 2
- Patio & porch: Porch, Covered Porch
- Exterior features: Building, Deck, Garden, Natural Shade, Shed, Storage
- Frontage length: Road frontage: 125
Lot
- Size: 0.5 Acres
- Features: Landscaped, Level, In Town, Near Country Club, Near Golf Course, Near Paths, Near Snowmobile Trails, Near Public Transit, Near School(s)
Details
- Additional structures: Outbuilding
- Parcel number: 4214410706
- Zoning description: Orleans
Construction
Type & style
- Home type: SingleFamily
- Property subtype: Single Family Residence
Materials
- Wood Frame, Wood Siding
- Foundation: Concrete, Stone
- Roof: Shingle
Condition
- New construction: No
- Year built: 1860
Utilities & green energy
- Electric: 200+ Amp Service, Circuit Breakers
- Sewer: Public Sewer
- Utilities for property: Phone, Cable Available
Community & HOA
Community
- Security: Security, Carbon Monoxide Detector(s), Security System, Smoke Detector(s)
Location
- Region: Orleans
Financial & listing details
- Price per square foot: $139/sqft
- Tax assessed value: $124,400
- Annual tax amount: $4,470
- Date on market: 7/14/2026
- Road surface type: Paved
Estimated market value
$366,200
$348,000 - $385,000
$2,555/mo
Price history
| Date | Event | Price |
|---|---|---|
| 9/2/2026 | Price change | $379,000-2.6%$139/sqft |
Source:  PrimeMLS #5099724 Report a problem PrimeMLS #5099724 Report a problem | ||
| 7/14/2026 | Listed for sale | $389,000+301%$143/sqft |
Source: PrimeMLS #5099724 Report a problem | ||
| 5/26/2015 | Sold | $97,000-2%$36/sqft |
Source: Public Record Report a problem | ||
| 3/19/2015 | Pending sale | $99,000$36/sqft |
Source: CENTURY 21 Farm & Forest #4356700 Report a problem | ||
| 5/20/2014 | Listed for sale | $99,000$36/sqft |
Source: Century 21 Farm & Forest Realty Inc #4356700 Report a problem | ||
Public tax history
| Year | Property taxes | Tax assessment |
|---|---|---|
| 2025 | $3,406 | $124,400 |
| 2024 | -- | $124,400 |
| 2023 | -- | $124,400 |
| 2022 | -- | $124,400 |
| 2021 | -- | $124,400 |
| 2020 | -- | $124,400 |
| 2019 | -- | $124,400 |
| 2018 | -- | $124,400 |
| 2017 | -- | $124,400 +9900% |
| 2015 | -- | $1,244 |
| 2014 | -- | $1,244 |
| 2013 | -- | $1,244 +25% |
| 2011 | -- | $995 |
| 2008 | -- | $995 |
| 2007 | -- | $995 |
| 2006 | -- | $995 +13.2% |
| 2003 | $168 | $879 |
Find assessor info on the county website
Monthly payment
Est. payment
Payment breakdown
Explore the cost of this home by adjusting the details. Changes won't be saved.Climate risks
Neighborhood: 05860
Nearby schools
Schools provided by the listing agent
- Elementary: Orleans Elementary School
- Middle: Orleans Elementary School
- High: Lake Region Union High Sch
- District: North Country Supervisory Union
Source: PrimeMLS. This data may not be complete. We recommend contacting the local school district to confirm school assignments for this home.
Similar homes
- $349,9003 bd3 ba2.4k sqft107 Coderre Road, Irasburg, VT 05845Active
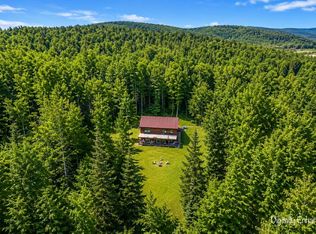 MLS ID #5077894, Mona Branon Lemieux. PrimeMLS
 - $379,0006 bd5 ba3.9k sqft786 Dutton Brook Lane, Brownington, VT 05860Active
 MLS ID #5097152, Sharon Faust. PrimeMLS
 - $475,0004 bd2 ba1.9k sqft2066 Hinman Settler Road, Brownington, VT 05860Active
 MLS ID #5087897, Marilyn Zophar. PrimeMLS
 - $449,0003 bd3 ba2.2k sqft99 Veterinary Lane, Brownington, VT 05860Active
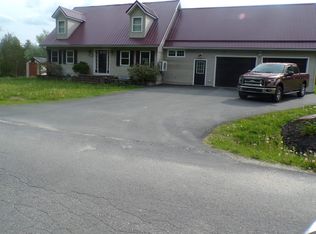 MLS ID #5097273, Brent Shafer. PrimeMLS
