Breathtaking Neuse River views and an unbeatable location just minutes from historic downtown New Bern—this end-unit townhouse in Bridgeton offers the ultimate in waterfront living. With a community pool, boat dock, panoramic views of the New Bern skyline and some of the most amazing sunsets, every day feels like a vacation. Inside, the main floor features an open-concept layout designed to maximize both comfort and views. The living room boasts a cozy fireplace and opens directly to a covered-and-open waterfront porch, perfect for relaxing or entertaining. The kitchen offers plenty of storage, all necessary appliances, and flows seamlessly into the main living space. Upstairs, the third-floor primary bedroom is a serene retreat with its own private waterfront balcony and en suite bath. Two additional guest bedrooms provide space for visitors or a home office. The oversized attached one-car garage includes extra storage, a utility sink, and even a covered patio on the ground level for shaded outdoor living. Whether you're watching sailboats drift by or enjoying a sunset over the water, this 1,580 sq ft home delivers on lifestyle, comfort, and charm—all in a location that puts the best of New Bern just across the bridge. Contact us today for a private showing!
Sold for $309,000
$309,000
42 Eastern Shore Townhouses, Bridgeton, NC 28519
3beds
1,580sqft
Townhouse
Built in 1989
1,306 Square Feet Lot
$309,700 Zestimate®
$196/sqft
$1,913 Estimated rent
Home value
$309,700
$282,000 - $341,000
$1,913/mo
Zestimate® history
Owner options
List your home for rent
$1,913/mo
Rent Zestimate®
Find your next renter with Zillow Rental Manager. Plus, with online applications, you can quickly screen prospective tenants – for free.
$1,913/mo
Rent Zestimate®
Refinance and save
$5,425/mo
Est. payment
Refinancing to a lower rate could help reduce your monthly payments and save thousands over the life of the loan.
$5,425/mo
Est. payment
Explore your selling options
Work with a Zillow partner agent
Leverage their expertise and Zillow's premium Showcase listings to get your home seen by more buyers.
Get startedList with your own agent
Get your home in front of millions of buyers by listing it on Zillow.
Learn how to do itSell it yourself
Take full control of how buyers see your home on Zillow by listing For Sale by Owner (FSBO).
List your homeWhat's special
Zillow last checked:
Listing updated:
Listed by:
ROWLAND & THE HOME SALES TEAM 252-631-6787,
Keller Williams Realty,
ROWLAND BOWEN 252-259-6904,
Keller Williams Realty
Bought with:
Kerry Cava, 326152
eXp Realty
Source: Hive MLS,MLS#: 100522402 Originating MLS: Neuse River Region Association of Realtors
Originating MLS: Neuse River Region Association of RealtorsFacts & features
Interior
Bedrooms & bathrooms
- Bedrooms: 3
- Bathrooms: 3
- Full bathrooms: 2
- 1/2 bathrooms: 1
Rooms
- Room types: Living Room, Dining Room, Master Bedroom, Bedroom 2, Bedroom 3
Primary bedroom
- Dimensions: 15.5 x 11.2
Bedroom 2
- Dimensions: 12 x 11
Bedroom 3
- Dimensions: 10.6 x 10
Dining room
- Dimensions: 14.3 x 9.3
Kitchen
- Dimensions: 13.6 x 9.7
Living room
- Dimensions: 21 x 14
Heating
- Electric, Heat Pump
Cooling
- Central Air
Appliances
- Included: Electric Oven, Electric Cooktop, Refrigerator, Range, Dishwasher
- Laundry: In Garage
Features
- Entrance Foyer, Ceiling Fan(s), Pantry, Walk-in Shower, Gas Log
- Flooring: Tile, Wood
- Doors: Storm Door(s)
- Attic: None
- Has fireplace: Yes
- Fireplace features: Gas Log
- Common walls with other units/homes: End Unit
Interior area
- Total structure area: 1,580
- Total interior livable area: 1,580 sqft
Property
Parking
- Total spaces: 1.5
- Parking features: Garage Faces Front, On Street, Concrete, Garage Door Opener, On Site, Paved
- Garage spaces: 1
- Has uncovered spaces: Yes
Features
- Levels: Three Or More
- Stories: 3
- Patio & porch: Covered, Deck, Porch, Balcony
- Exterior features: Storm Doors
- Pool features: In Ground, See Remarks
- Fencing: None
- Has view: Yes
- View description: River, Water
- Has water view: Yes
- Water view: River,Water
- Waterfront features: Water Access Comm
Lot
- Size: 1,306 Square Feet
- Features: Water Access Comm
Details
- Parcel number: 2003A 042
- Zoning: RESIDENTIAL
- Special conditions: Standard
Construction
Type & style
- Home type: Townhouse
- Property subtype: Townhouse
Materials
- Wood Siding
- Foundation: Slab
- Roof: Architectural Shingle
Condition
- New construction: No
- Year built: 1989
Utilities & green energy
- Utilities for property: Sewer Connected, Water Connected
Community & HOA
Community
- Security: Smoke Detector(s)
- Subdivision: Eastern Shore Townhouses
HOA
- Has HOA: Yes
- Amenities included: Waterfront Community, Boat Dock, Pool, Maintenance Common Areas, Maintenance Grounds, Picnic Area
- HOA fee: $3,600 annually
- HOA name: Eastern Shore Townhouses HOA
- HOA phone: 919-612-7829
Location
- Region: Bridgeton
Financial & listing details
- Price per square foot: $196/sqft
- Tax assessed value: $244,930
- Annual tax amount: $2,405
- Date on market: 8/15/2025
- Cumulative days on market: 103 days
- Listing agreement: Exclusive Right To Sell
- Listing terms: Cash,Conventional,FHA,VA Loan
- Road surface type: Paved
Price history
| Date | Event | Price |
|---|---|---|
| 11/25/2025 | Sold | $309,000-3.4%$196/sqft |
Source:  Hive MLS #100522402 Report a problem Hive MLS #100522402 Report a problem | ||
| 11/10/2025 | Contingent | $320,000$203/sqft |
Source: Hive MLS #100522402 Report a problem | ||
| 10/30/2025 | Price change | $320,000-5.9%$203/sqft |
Source: Hive MLS #100522402 Report a problem | ||
| 7/31/2025 | Listed for sale | $340,000+32.3%$215/sqft |
Source: Hive MLS #100522402 Report a problem | ||
| 11/1/2022 | Sold | $257,000-6.5%$163/sqft |
Source: Hive MLS #100336083 Report a problem | ||
| 9/15/2022 | Pending sale | $275,000$174/sqft |
Source: Hive MLS #100336083 Report a problem | ||
| 6/28/2022 | Listed for sale | $275,000$174/sqft |
Source: Hive MLS #100336083 Report a problem | ||
Public tax history
| Year | Property taxes | Tax assessment |
|---|---|---|
| 2025 | $2,406 | $244,930 |
| 2024 | $2,406 | $244,930 |
| 2023 | $2,406 | $244,930 +36.5% |
| 2022 | -- | $179,500 |
| 2021 | $1,992 | $179,500 |
| 2020 | -- | $179,500 |
| 2019 | $1,983 | $179,500 |
| 2018 | $1,983 | $179,500 |
| 2017 | -- | $179,500 +0.2% |
| 2016 | $1,984 +14.4% | $179,170 |
| 2015 | $1,733 | $179,170 |
Find assessor info on the county website
Neighborhood: 28519
Nearby homes
- $226,2002 bd1 ba648 sqft41 Eastern Shore Townhouses, Bridgeton, NC 28519Off Market
- $263,4003 bd3 ba1.5k sqft40 Eastern Shores Townhouses, Bridgeton, NC 28519Off Market
- $263,4003 bd3 ba1.5k sqft40 Eastern Shore Townhouses, New Bern, NC 28560Off Market
- $250,0002 bd3 ba1.2k sqft39 Eastern Shore Townhouses, Bridgeton, NC 28519Sold
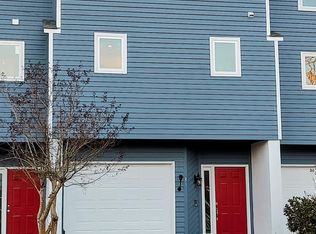
- $308,3003 bd2 ba792 sqft38 Eastern Shore Townhouses, Bridgeton, NC 28519Off Market
- $572,2003 bd2 ba1 sqft715 N A St, Bridgeton, NC 28519Off Market
- $524,1003 bd2 ba1.7k sqft715 W A St, New Bern, NC 28560Off Market
- $280,2003 bd2 ba792 sqft37 Eastern Shore Townhouses, Bridgeton, NC 28519Off Market
Nearby schools
GreatSchools rating
- 6/10Bridgeton ElementaryGrades: PK-5Distance: 2.5 mi
- 4/10West Craven MiddleGrades: 6-8Distance: 8.8 mi
- 2/10West Craven HighGrades: 9-12Distance: 10.3 mi
Schools provided by the listing agent
- Elementary: Bridgeton
- Middle: West Craven
- High: West Craven
Source: Hive MLS. This data may not be complete. We recommend contacting the local school district to confirm school assignments for this home.
Get a cash offer in 3 minutes
Find out how much your home could sell for in as little as 3 minutes with a no-obligation cash offer.
Estimated market value
$309,700
Get a cash offer in 3 minutes
Find out how much your home could sell for in as little as 3 minutes with a no-obligation cash offer.
Estimated market value
$309,700
- North Carolina
- Craven County
- New Bern
- 28519
- 42 Eastern Shore Townhouses
Nearby cities
Nearby neighborhoods
Nearby zip codes
Other New Bern Topics
