This captivating residence in the desirable Damon's Point neighborhood offers a perfect blend of style, functionality, and comfort. Step inside and be greeted by an inviting family room with gas fireplace, perfect for hosting gatherings or simply relaxing with family and friends. A beautifully designed kitchen with butcher block island and granite countertops is a culinary haven equipped with modern appliances and ample storage. The first floor also features a formal dining room, living room and dedicated office which allows for working from home in a tranquil space. The second level features the primary en-suite bedroom complete with walk in closet and three other generous sized bedrooms that provide versatility and ample space for family or guests. The bonus room is suited to fit any of your lifestyle needs as either a playroom, entertainment area or home gym. Outside features a beautifully landscaped yard with shed along with custom patio complete with stone fire pit. Welcome Home!
Sold for $1,215,000
$1,215,000
42 Eastward Ln, Marshfield, MA 02050
4beds
4,023sqft
Single Family Residence
Built in 1998
1.1 Acres Lot
$1,493,600 Zestimate®
$302/sqft
$5,625 Estimated rent
Home value
$1,493,600
$1.40M - $1.60M
$5,625/mo
Zestimate® history
Owner options
List your home for rent
$5,625/mo
Rent Zestimate®
Find your next renter with Zillow Rental Manager. Plus, with online applications, you can quickly screen prospective tenants – for free.
$5,625/mo
Rent Zestimate®
Refinance and save
$7,721/mo
Est. payment
Refinancing to a lower rate could help reduce your monthly payments and save thousands over the life of the loan.
$7,721/mo
Est. payment
Explore your selling options
Work with a Zillow partner agent
Leverage their expertise and Zillow's premium Showcase listings to get your home seen by more buyers.
Get startedList with your own agent
Get your home in front of millions of buyers by listing it on Zillow.
Learn how to do itSell it yourself
Take full control of how buyers see your home on Zillow by listing For Sale by Owner (FSBO).
List your homeWhat's special
Gas fireplaceBeautifully designed kitchenEntertainment areaAmple storageCustom patioBonus roomFormal dining room
Zillow last checked:
Listing updated:
Listed by:
Kortnee Anderson 781-484-7388,
Conway - Marshfield 781-837-2877
Bought with:
Timothy Ryan
RE/MAX Realty Pros
Source: MLS PIN,MLS#: 73143831
Facts & features
Interior
Bedrooms & bathrooms
- Bedrooms: 4
- Bathrooms: 3
- Full bathrooms: 2
- 1/2 bathrooms: 1
Primary bedroom
- Features: Bathroom - Full, Beamed Ceilings, Walk-In Closet(s), Flooring - Wall to Wall Carpet
- Level: Second
- Area: 612
- Dimensions: 36 x 17
Bedroom 2
- Features: Vaulted Ceiling(s), Flooring - Wall to Wall Carpet
- Level: Second
- Area: 216
- Dimensions: 18 x 12
Bedroom 3
- Features: Flooring - Wall to Wall Carpet
- Level: Second
- Area: 195
- Dimensions: 13 x 15
Bedroom 4
- Features: Flooring - Wall to Wall Carpet
- Level: Second
- Area: 210
- Dimensions: 14 x 15
Dining room
- Features: Flooring - Hardwood, Exterior Access, Slider
- Level: First
- Area: 224
- Dimensions: 14 x 16
Family room
- Features: Flooring - Hardwood
- Level: First
- Area: 476
- Dimensions: 28 x 17
Kitchen
- Features: Flooring - Stone/Ceramic Tile, Countertops - Stone/Granite/Solid, Kitchen Island, Exterior Access, Slider
- Level: First
- Area: 285
- Dimensions: 19 x 15
Living room
- Features: Flooring - Hardwood
- Level: First
- Area: 240
- Dimensions: 16 x 15
Heating
- Baseboard, Oil
Cooling
- Central Air
Appliances
- Included: Range, Oven, Dishwasher, Refrigerator
Features
- Cathedral Ceiling(s), Ceiling Fan(s), Bonus Room
- Flooring: Flooring - Wall to Wall Carpet
- Basement: Full,Walk-Out Access,Unfinished
- Number of fireplaces: 1
- Fireplace features: Family Room
Interior area
- Total structure area: 4,023
- Total interior livable area: 4,023 sqft
Property
Parking
- Total spaces: 6
- Parking features: Attached, Paved Drive, Shared Driveway
- Attached garage spaces: 2
- Uncovered spaces: 4
Features
- Patio & porch: Porch, Patio
- Exterior features: Porch, Patio, Storage, Sprinkler System
- Waterfront features: Ocean, River
Lot
- Size: 1.1 Acres
- Features: Wooded
Details
- Parcel number: M:0F19 B:0001 L:009A,1070033
- Zoning: R-1
Construction
Type & style
- Home type: SingleFamily
- Architectural style: Colonial
- Property subtype: Single Family Residence
Materials
- Frame
- Foundation: Concrete Perimeter
- Roof: Shingle
Condition
- Year built: 1998
Utilities & green energy
- Sewer: Private Sewer
- Water: Public
Community & HOA
HOA
- Has HOA: No
Location
- Region: Marshfield
Financial & listing details
- Price per square foot: $302/sqft
- Tax assessed value: $1,106,400
- Annual tax amount: $12,524
- Date on market: 12/30/2025
- Road surface type: Paved
Price history
| Date | Event | Price |
|---|---|---|
| 10/30/2023 | Sold | $1,215,000-2.8%$302/sqft |
Source: MLS PIN #73143831 Report a problem | ||
| 8/21/2023 | Contingent | $1,250,000$311/sqft |
Source: MLS PIN #73143831 Report a problem | ||
| 8/2/2023 | Listed for sale | $1,250,000+47.1%$311/sqft |
Source: MLS PIN #73143831 Report a problem | ||
| 3/28/2019 | Sold | $850,000-5.5%$211/sqft |
Source: Public Record Report a problem | ||
| 2/27/2019 | Pending sale | $899,000$223/sqft |
Source: William Raveis Real Estate #72404737 Report a problem | ||
| 12/20/2018 | Listed for sale | $899,000$223/sqft |
Source: William Raveis Real Estate #72404737 Report a problem | ||
| 11/28/2018 | Pending sale | $899,000$223/sqft |
Source: William Raveis Real Estate #72404737 Report a problem | ||
| 9/27/2018 | Price change | $899,000-3.2%$223/sqft |
Source: William Raveis Real Estate #72319973 Report a problem | ||
| 9/13/2018 | Price change | $929,000-1.1%$231/sqft |
Source: William Raveis Real Estate #72319973 Report a problem | ||
| 7/25/2018 | Price change | $939,000-1.1%$233/sqft |
Source: William Raveis Real Estate #72319973 Report a problem | ||
| 5/31/2018 | Price change | $949,000-2.1%$236/sqft |
Source: William Raveis Real Estate #72319973 Report a problem | ||
| 5/3/2018 | Listed for sale | $969,000+645.4%$241/sqft |
Source: William Raveis R.E. & Home Services #72319973 Report a problem | ||
| 3/31/1998 | Sold | $130,000$32/sqft |
Source: Public Record Report a problem | ||
Public tax history
| Year | Property taxes | Tax assessment |
|---|---|---|
| 2025 | $12,811 -2.7% | $1,294,000 +2.1% |
| 2024 | $13,168 +5.1% | $1,267,400 +14.6% |
| 2023 | $12,524 +4.9% | $1,106,400 +20.1% |
| 2022 | $11,935 +6% | $921,600 +7.9% |
| 2021 | $11,264 +6.5% | $854,000 +7.6% |
| 2020 | $10,577 +4.1% | $793,500 +4.4% |
| 2019 | $10,165 +17.3% | $759,700 +17.2% |
| 2018 | $8,666 +2% | $648,200 +4.7% |
| 2017 | $8,493 +3.7% | $619,000 +4.9% |
| 2016 | $8,193 +6.2% | $590,300 +1.7% |
| 2015 | $7,718 -1.4% | $580,700 -1.4% |
| 2014 | $7,829 +6.9% | $589,100 -1.8% |
| 2013 | $7,326 -0.3% | $600,000 -4% |
| 2012 | $7,350 +4.2% | $625,000 |
| 2011 | $7,056 -1.7% | $625,000 -6.4% |
| 2010 | $7,179 +13.5% | $667,800 -12.3% |
| 2006 | $6,325 -8.4% | $761,100 +7% |
| 2004 | $6,906 +6.5% | $711,200 +23.6% |
| 2003 | $6,487 -7.6% | $575,600 +4.3% |
| 2002 | $7,017 | $552,100 |
Find assessor info on the county website
Neighborhood: 02050
Nearby homes
- $1,271,2004 bd3 ba2.6k sqft30 Eastward Ln, Marshfield, MA 02050Off Market
- $1,129,5003 bd3 ba2.5k sqft870 Summer St, Marshfield, MA 02050Off Market
- $1,826,0004 bd4 ba3.8k sqft20 Eastward Ln, Marshfield, MA 02050Off Market
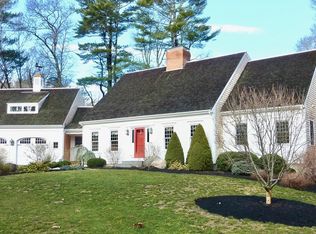
- $1,275,0005 bd6 ba4.7k sqft251 Damons Point Rd, Marshfield, MA 02050Sold
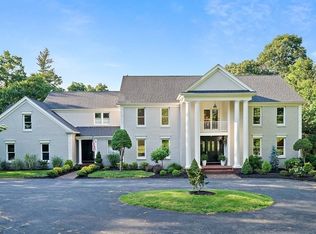
- $1,694,8004 bd3 ba5k sqft145 Damons Point Rd, Marshfield, MA 02050Off Market
- $1,451,1004 bd2 ba3.4k sqft10 Eastward Ln, Marshfield, MA 02050Off Market
- $1,275,0004 bd4 ba4.2k sqft864 Summer St, Marshfield, MA 02050Sold
- $1,046,4003 bd3 ba1.7k sqft165 Damons Point Rd, Marshfield, MA 02050Off Market
Nearby schools
GreatSchools rating
- 7/10Eames Way SchoolGrades: K-5Distance: 1.6 mi
- 6/10Furnace Brook Middle SchoolGrades: 6-8Distance: 3.4 mi
- 8/10Marshfield High SchoolGrades: 9-12Distance: 3.3 mi
Get a cash offer in 3 minutes
Find out how much your home could sell for in as little as 3 minutes with a no-obligation cash offer.
Estimated market value
$1,493,600
Get a cash offer in 3 minutes
Find out how much your home could sell for in as little as 3 minutes with a no-obligation cash offer.
Estimated market value
$1,493,600
- Massachusetts
- Plymouth County
- Marshfield
- 02050
- 42 Eastward Ln
Nearby cities
Nearby zip codes
Other Marshfield Topics
