Welcome to 42 Eddy Way! This rare custom built four-bedroom expanded townhouse, located in the highly sought after Winding Brook community, offers luxurious modern upgrades. An open floor plan promotes an interactive lifestyle for entertaining and a sense of space throughout while perfectly placed windows assure you of a bright and warm environment throughout the daytime hours. Enter through the front door to beautiful wood flooring that runs through most of the house. On the first level is a Bonus Room that offers great flex space and can be used as a Family Room, Office, Gym etc and also provides direct access to the two-car garage and the large patio. A half Bath is conveniently located off this room. Venture to the main level to be greeted by a stunning Kitchen that features an abundance of white shaker style cabinetry complemented by sleek quartzite counters and tile backsplash. A gourmet chef will appreciate the newer stainless-steel appliance package including a gas stove and pantry with custom shelving. The large center island can easily seat four for a casual meal or snack while the additional Dining Area expands your dining options. The Living Area, that has been upgraded and expanded with two additional feet of living space, boasts a gas fireplace with custom surround, flanked by custom built-in cabinets that not only make a statement but provide additional storage. Quietly tucked away in a corner is a Butler’s Pantry with bar that features matching cabinets/countertop and beverage fridge making this the ideal area for entertaining. Upstairs discover four nicely sized bedrooms, one being on the fourth floor that offers a walk-in closet and wonderful privacy. The Primary Suite offers two closets, one being a large walk-in closet. The Ensuite Bath showcases a dual sink vanity, new frameless shower door and private commode. All bedroom closets offer custom organization systems. Venture outside through the Living Area’s sliding doors to an oversized maintenance free Deck. Deck lighting ensures that you are able to enjoy the tranquil serene setting long after the sun has set. This home's ideal proximity to area restaurants, shopping, major highways, schools together with its thoughtful layout makes it the smart move for any buyer!
Sold for $560,000
$560,000
42 Eddy Way, Marlton, NJ 08053
4beds
2,927sqft
Townhouse
Built in 2019
2,400 Square Feet Lot
$637,200 Zestimate®
$191/sqft
$3,980 Estimated rent
Home value
$637,200
$605,000 - $669,000
$3,980/mo
Zestimate® history
Owner options
List your home for rent
$3,980/mo
Rent Zestimate®
Find your next renter with Zillow Rental Manager. Plus, with online applications, you can quickly screen prospective tenants – for free.
$3,980/mo
Rent Zestimate®
Refinance and save
$4,119/mo
Est. payment
Refinancing to a lower rate could help reduce your monthly payments and save thousands over the life of the loan.
$4,119/mo
Est. payment
Explore your selling options
Work with a Zillow partner agent
Leverage their expertise and Zillow's premium Showcase listings to get your home seen by more buyers.
Get startedList with your own agent
Get your home in front of millions of buyers by listing it on Zillow.
Learn how to do itSell it yourself
Take full control of how buyers see your home on Zillow by listing For Sale by Owner (FSBO).
List your homeWhat's special
Gas fireplaceMajor highwaysWhite shaker style cabinetryStunning kitchenLuxurious modern upgradesCustom shelvingOpen floor plan
Zillow last checked:
Listing updated:
Listed by:
Jacki Smoyer 856-296-7226,
Real Broker, LLC
Bought with:
Chelsea Caruso, 2192337
Century 21 Alliance-Medford
Source: Bright MLS,MLS#: NJBL2050894
Facts & features
Interior
Bedrooms & bathrooms
- Bedrooms: 4
- Bathrooms: 4
- Full bathrooms: 2
- 1/2 bathrooms: 2
- Main level bathrooms: 1
Rooms
- Room types: Dining Room, Primary Bedroom, Bedroom 2, Bedroom 3, Bedroom 4, Kitchen, Family Room, Great Room, Laundry, Bathroom 2, Primary Bathroom, Half Bath
Basement
- Area: 0
Heating
- Forced Air, Natural Gas
Cooling
- Central Air, Electric
Appliances
- Included: Gas Water Heater
- Laundry: Laundry Room
Features
- Has basement: No
- Has fireplace: No
Interior area
- Total structure area: 2,927
- Total interior livable area: 2,927 sqft
- Finished area above ground: 2,927
- Finished area below ground: 0
Property
Parking
- Total spaces: 4
- Parking features: Inside Entrance, Attached, Driveway, On Street
- Attached garage spaces: 2
- Uncovered spaces: 2
Accessibility
- Accessibility features: None
Features
- Levels: Two
- Stories: 2
- Patio & porch: Patio, Deck
- Pool features: None
Lot
- Size: 2,400 Square Feet
- Dimensions: 24.00 x 100.00
Details
- Additional structures: Above Grade, Below Grade
- Parcel number: 1300014 0400012
- Zoning: IP
- Special conditions: Standard
Construction
Type & style
- Home type: Townhouse
- Architectural style: Contemporary,Colonial
- Property subtype: Townhouse
Materials
- Vinyl Siding
- Foundation: Concrete Perimeter
Condition
- New construction: No
- Year built: 2019
Utilities & green energy
- Sewer: Public Sewer
- Water: Public
Community & HOA
Community
- Subdivision: Winding Brook
HOA
- Has HOA: Yes
- HOA fee: $175 monthly
Location
- Region: Marlton
- Municipality: EVESHAM TWP
Financial & listing details
- Price per square foot: $191/sqft
- Tax assessed value: $383,200
- Annual tax amount: $11,760
- Date on market: 8/9/2023
- Listing agreement: Exclusive Right To Sell
- Exclusions: Kitchen Pendant Lighting And Dining Area Chandelier
- Ownership: Fee Simple
Price history
| Date | Event | Price |
|---|---|---|
| 9/29/2023 | Sold | $560,000+0.9%$191/sqft |
Source:  Bright MLS #NJBL2050894 Report a problem Bright MLS #NJBL2050894 Report a problem | ||
| 9/26/2023 | Pending sale | $555,000$190/sqft |
Source: Bright MLS #NJBL2050894 Report a problem | ||
| 8/28/2023 | Contingent | $555,000$190/sqft |
Source: Bright MLS #NJBL2050894 Report a problem | ||
| 8/9/2023 | Listed for sale | $555,000+35%$190/sqft |
Source: Bright MLS #NJBL2050894 Report a problem | ||
| 10/10/2019 | Sold | $411,153$140/sqft |
Source: Public Record Report a problem | ||
Public tax history
| Year | Property taxes | Tax assessment |
|---|---|---|
| 2025 | $13,086 +6.3% | $383,200 |
| 2024 | $12,312 | $383,200 |
| 2023 | -- | $383,200 |
| 2022 | $11,760 +2.4% | $383,200 +0.7% |
| 2021 | $11,485 +3.5% | $380,500 +0.6% |
| 2020 | $11,096 +425.4% | $378,200 +418.1% |
| 2019 | $2,112 | $73,000 |
| 2018 | -- | $73,000 |
Find assessor info on the county website
Neighborhood: Marlton
Nearby homes
- $560,0003 bd3 ba2.5k sqft29 Eddy Way, Marlton, NJ 08053Sold

- $675,0004 bd5 ba2.9k sqft49 Eddy Way, Marlton, NJ 08053Sold
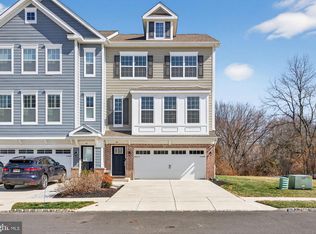
- $675,0004 bd3 ba2.9k sqft39 Eddy Way, Marlton, NJ 08053Sold

- $615,0004 bd5 ba2.9k sqft22 Eddy Way, Marlton, NJ 08053Sold
- $570,0003 bd3 ba2.5k sqft31 Eddy Way, Marlton, NJ 08053Sold
- $568,9003 bd3 ba2.5k sqft59 Eddy Way, Marlton, NJ 08053Sold
- $649,0004 bd5 ba2.9k sqft36 Eddy Way, Marlton, NJ 08053Sold
- $572,0004 bd4 ba2.9k sqft45 Eddy Way, Marlton, NJ 08053Sold
Nearby schools
GreatSchools rating
- 5/10H.L. Beeler Elementary SchoolGrades: K-5Distance: 2.3 mi
- 6/10Frances Demasi Middle SchoolGrades: 6-8Distance: 2.3 mi
- 6/10Cherokee High SchoolGrades: 9-12Distance: 2.9 mi
Schools provided by the listing agent
- District: Evesham Township
Source: Bright MLS. This data may not be complete. We recommend contacting the local school district to confirm school assignments for this home.
Get a cash offer in 3 minutes
Find out how much your home could sell for in as little as 3 minutes with a no-obligation cash offer.
Estimated market value
$637,200
Get a cash offer in 3 minutes
Find out how much your home could sell for in as little as 3 minutes with a no-obligation cash offer.
Estimated market value
$637,200
Nearby cities
Nearby neighborhoods
Nearby zip codes
Other Evesham Township Topics
- Apartments for Rent in 08053
- Houses for Sale in 08053
- Houses for Rent in 08053
- 08053 Real Estate
- Evesham Township Condos
- Houses for Sale in Evesham Township
- Newest Listings in Evesham Township
- Evesham Township Home Values
- Evesham Township Real Estate Agents
- Evesham Township Refinance
- Evesham Township Mortgage Rates
