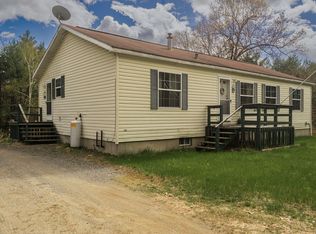
Located at the end of the road, this is truly a unique and multi-functional property for those looking for horse space, ample garage space and perhaps a mini-farm. In addition to the well maintained home is the 54' x 30' garage featuring 11 foot tall ceilings, three 9 foot tall doors, radiant heat, half bathroom and of course hot and cold water. There's also a 4 stall 48' x 10' shed row barn previously used for horses that has power, water and rubber mats already in place. The main house features open living with recent updates including quartz countertops, stainless steel appliances, Trex decks on both the front and side/rear, radiant heat to keep your feet warm during the colder months, 3 foot wide doorways and open living for those looking for easy moving around or to age in place. The walkout lower level could be additional living space with full sized daylight windows, new French doors and space available for another bathroom. There's a wood furnace in the lower level in addition to the regular heating boiler so you'll have heating options according to your preference. This is a unique property with a lot to offer between the lovely home, spacious garage, horse barn, open and level land and trails out back that can take you to Pisgah State Park while providing privacy for a quiet, end of day destination!
Closed
Listed by: Bellville Realty • A.J. Bellville
Bought with: Greenwald Realty Group
$425,000
42 Eden Trail, Hinsdale, NH 03451
3beds
1,248sqft
Ranch
Built in 2005
3.22 Acres Lot
$428,600 Zestimate®
$341/sqft
$2,280 Estimated rent
Home value
$428,600
$343,000 - $536,000
$2,280/mo
Zestimate® history
Owner options
List your home for rent
$2,280/mo
Rent Zestimate®
Find your next renter with Zillow Rental Manager. Plus, with online applications, you can quickly screen prospective tenants – for free.
$2,280/mo
Rent Zestimate®
Refinance and save
$2,463/mo
Est. payment
Refinancing to a lower rate could help reduce your monthly payments and save thousands over the life of the loan.
$2,463/mo
Est. payment
Explore your selling options
Work with a Zillow partner agent
Leverage their expertise and Zillow's premium Showcase listings to get your home seen by more buyers.
Get startedList with your own agent
Get your home in front of millions of buyers by listing it on Zillow.
Learn how to do itSell it yourself
Take full control of how buyers see your home on Zillow by listing For Sale by Owner (FSBO).
List your homeWhat's special
Open and level landAmple garage spaceHot and cold waterHorse spaceEnd of the roadOpen livingRadiant heat
Zillow last checked:
Listing updated:
Listed by:
A.J. Bellville,
Bellville Realty 802-257-7979
Bought with:
Rochelle Gaouette
Greenwald Realty Group
Source: PrimeMLS,MLS#: 5021693
Facts & features
Interior
Bedrooms & bathrooms
- Bedrooms: 3
- Bathrooms: 1
- Full bathrooms: 1
Heating
- Coal, Oil, Wood, Radiant, Wood Stove
Cooling
- None
Appliances
- Included: Dishwasher, Dryer, Refrigerator, Washer, Electric Stove
- Laundry: 1st Floor Laundry
Features
- Kitchen/Dining
- Flooring: Carpet, Tile, Vinyl
- Basement: Concrete,Daylight,Full,Walkout,Exterior Entry,Walk-Out Access
Interior area
- Total structure area: 2,496
- Total interior livable area: 1,248 sqft
- Finished area above ground: 1,248
- Finished area below ground: 0
Property
Parking
- Total spaces: 6
- Parking features: Dirt
- Garage spaces: 6
Features
- Levels: One
- Stories: 1
- Exterior features: Deck, Garden, Other - See Remarks, Storage
Lot
- Size: 3.22 Acres
- Features: Country Setting, Horse/Animal Farm, Level, Open Lot, Trail/Near Trail, Walking Trails
Details
- Additional structures: Barn(s), Outbuilding, Stable(s)
- Parcel number: HNDLM030B063L12
- Zoning description: R
Construction
Type & style
- Home type: SingleFamily
- Architectural style: Ranch
- Property subtype: Ranch
Materials
- Wood Frame
- Foundation: Concrete
- Roof: Architectural Shingle
Condition
- New construction: No
- Year built: 2005
Utilities & green energy
- Electric: Circuit Breakers
- Sewer: Private Sewer
- Utilities for property: None
Community & HOA
Location
- Region: Hinsdale
Financial & listing details
- Price per square foot: $341/sqft
- Tax assessed value: $255,900
- Annual tax amount: $7,180
- Date on market: 11/9/2024
Price history
| Date | Event | Price |
|---|---|---|
| 3/21/2025 | Sold | $425,000-10.5%$341/sqft |
Source:  PrimeMLS #5021693 Report a problem PrimeMLS #5021693 Report a problem | ||
| 12/10/2024 | Price change | $475,000-4.8%$381/sqft |
Source: PrimeMLS #5021693 Report a problem | ||
| 11/9/2024 | Listed for sale | $499,000+177.2%$400/sqft |
Source: PrimeMLS #5021693 Report a problem | ||
| 8/26/2013 | Sold | $180,000-1.4%$144/sqft |
Source: Public Record Report a problem | ||
| 6/6/2013 | Price change | $182,500-3.9%$146/sqft |
Source: Galloway Real Estate LLC #4214559 Report a problem | ||
| 2/4/2013 | Listed for sale | $189,900-9.1%$152/sqft |
Source: Galloway Real Estate LLC #4214559 Report a problem | ||
| 10/2/2012 | Listing removed | $209,000$167/sqft |
Source: RE/MAX Town & Country #4142139 Report a problem | ||
| 7/25/2012 | Price change | $209,000-8.7%$167/sqft |
Source: RE/MAX Town & Country #4142139 Report a problem | ||
| 6/1/2012 | Price change | $229,000-8%$183/sqft |
Source: RE/MAX Town & Country #4142139 Report a problem | ||
| 3/23/2012 | Listed for sale | $249,000-6%$200/sqft |
Source: Re/Max Town & Country #4142139 Report a problem | ||
| 11/30/2011 | Listing removed | $265,000$212/sqft |
Source: Better Homes and Gardens-The Masiello Group #4068492 Report a problem | ||
| 6/4/2011 | Listed for sale | $265,000-1.5%$212/sqft |
Source: Better Homes and Gardens-The Masiello Group #4068492 Report a problem | ||
| 10/10/2010 | Listing removed | $269,000$216/sqft |
Source: RE/MAX Town & Country - Keene #2825528 Report a problem | ||
| 6/7/2010 | Price change | $269,000-3.6%$216/sqft |
Source: RE/MAX Town & Country - Keene #2825528 Report a problem | ||
| 5/29/2010 | Listed for sale | $279,000$224/sqft |
Source: RE/MAX Town & Country - Keene #2825528 Report a problem | ||
Public tax history
| Year | Property taxes | Tax assessment |
|---|---|---|
| 2024 | $7,521 +4.7% | $255,900 |
| 2023 | $7,181 +0.3% | $255,900 |
| 2022 | $7,160 +16% | $255,900 +35.4% |
| 2021 | $6,171 -3.7% | $189,000 +0.7% |
| 2020 | $6,410 +0.2% | $187,700 |
| 2019 | $6,395 -3.2% | $187,700 |
| 2018 | $6,607 +15.8% | $187,700 +0.1% |
| 2017 | $5,705 +4.3% | $187,600 -7.7% |
| 2016 | $5,472 +7% | $203,200 +2.8% |
| 2015 | $5,116 -0.7% | $197,600 |
| 2014 | $5,153 +0.9% | $197,600 |
| 2013 | $5,108 +4.3% | $197,600 |
| 2012 | $4,899 -2.4% | $197,600 -6.1% |
| 2010 | $5,018 -3.1% | $210,500 +0.5% |
| 2008 | $5,177 -26.3% | $209,500 -4.8% |
| 2007 | $7,028 | $220,100 |
Find assessor info on the county website
Neighborhood: 03451
Nearby homes
- $220,0003 bd2 ba1.2k sqft32 Eden Trl, Hinsdale, NH 03451Sold
- $413,1003 bd2 ba1.3k sqft11 Eden Trl, Hinsdale, NH 03451Off Market
- $413,4003 bd2 ba2.1k sqft150 Meetinghouse Rd, Hinsdale, NH 03451Off Market
- $286,2004 bd1 ba1.9k sqft160 Meetinghouse Rd, Hinsdale, NH 03451Off Market
- $256,4003 bd1 ba1.3k sqft146 Meetinghouse Rd, Hinsdale, NH 03451Off Market
- $50,0003 bd1 ba1.3k sqft136 Meetinghouse Rd, Hinsdale, NH 03451Sold
- $372,3003 bd3 ba1.2k sqft134 Meetinghouse Rd, Hinsdale, NH 03451Off Market
- $45,7003 bd2 ba1k sqft132 Meetinghouse Rd, Hinsdale, NH 03451Off Market
Nearby schools
GreatSchools rating
- 6/10Hinsdale Elementary SchoolGrades: PK-5Distance: 2.9 mi
- 3/10Hinsdale Middle High SchoolGrades: 6-8Distance: 3 mi
- 5/10Hinsdale High SchoolGrades: 9-12Distance: 3 mi


Get pre-qualified for a loan
At Zillow Home Loans, we can pre-qualify you in as little as 5 minutes with no impact to your credit score.An equal housing lender. NMLS #10287.
- New Hampshire
- Cheshire County
- Hinsdale
- 03451
- 42 Eden Trail
Nearby cities
Nearby zip codes
Other Hinsdale Topics
