Skip main navigation
Sold for $390,000
Street View
  • $390,000

    42 Edison Ln, Willingboro, NJ 08046

    5beds
    2,574sqft
    Single Family Residence
    Built in 1967
    7,000 Square Feet Lot
    $462,700 Zestimate®
    $152/sqft
    $3,302 Estimated rent

    Home value

    $462,700

    $440,000 - $490,000

    $3,302/mo

    Zestimate® history
    Loading
    Loading...

    Owner options

    List your home for rent

    $3,302/mo

    Rent Zestimate®

    Find your next renter with Zillow Rental Manager. Plus, with online applications, you can quickly screen prospective tenants – for free.

    Learn more

    $3,302/mo

    Rent Zestimate®

    Refinance and save

    $2,724/mo

    Est. payment

    Refinancing to a lower rate could help reduce your monthly payments and save thousands over the life of the loan.

    See today's rates

    $2,724/mo

    Est. payment

    Explore your selling options

    Work with a Zillow partner agent

    Leverage their expertise and Zillow's premium Showcase listings to get your home seen by more buyers.

    Get started

    List with your own agent

    Get your home in front of millions of buyers by listing it on Zillow.

    Learn how to do it

    Sell it yourself

    Take full control of how buyers see your home on Zillow by listing For Sale by Owner (FSBO).

    List your home

    What's special

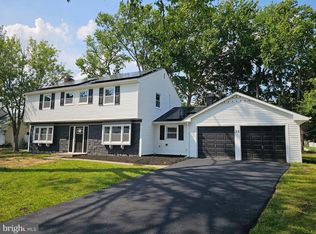
    Welcome to 42 Edison Lane - Your New "Home Sweet home". Minutes from major roads for easy commutes, outstanding dining and shopping options you will love this location. Step inside this spacious cape cod style home and enjoy the tasteful updates that have been recently completed. The foyer opens into a large living room which is filled with loads of natural light from the oversized front window with built in window seat w/storage. A cozy wood burning fireplace is the feature and is perfect for those chilly winter nights. French doors beckon you into an oversized kitchen/dining room - just recently updated with plenty of cabinets and stone counters - a cook's dream for meal prep and the perfect layout for everyday living and entertaining. A patio door offers natural light and easy access into a pretty rear yard with patio for warm weather enjoyment. A large laundry/pantry and garage entrance is conveniently located next to the kitchen. A bonus room off the foyer is secluded behind French doors making it a perfect option for an office/2nd living space. A spacious primary suite with great closet storage and en-suite bath and a guest bedroom and main bath complete this level - both bedrooms just had a refresh, with paint, carpets and both baths have been updated with new tile work. The upper level offers 3 additional bedrooms each with great closet space, a shared bath with double sinks and an additional option to create more space in the unfinished walk in storage room(new fan and blown in insulation). Windows and roof replaced in 2022 and this house enjoys solar to keep your electric bills low. If you are looking for a house with room to spare - a first floor primary bedroom, updated kitchen, 2 car garage, pretty curb appeal on a quiet tree lined street then your search is over. Sellers have had an unexpected job transfer and are looking for an early January closing date....Start 2024 off in your new "Home Sweet Home!

    Zillow last checked:

    Listing updated:

    Listed by:

    Deborah Valvo 609-304-6713,

    Weichert Realtors-Medford

    Bought with:

    Deborah Valvo, 447356

    Weichert Realtors-Medford

    Source: Bright MLS,MLS#: NJBL2055536MLS Logo

    Facts & features

    Interior

    Bedrooms & bathrooms
    • Bedrooms: 5
    • Bathrooms: 3
    • Full bathrooms: 3
    • Main level bathrooms: 2
    • Main level bedrooms: 2
    Basement
    • Area: 0
    Heating
    • Central, Natural Gas
    Cooling
    • Central Air, Electric
    Appliances
    • Included: Microwave, Built-In Range, Dishwasher, Gas Water Heater
    Features
    • Attic/House Fan, Ceiling Fan(s), Chair Railings, Combination Kitchen/Dining, Entry Level Bedroom, Eat-in Kitchen, Kitchen - Table Space, Pantry, Primary Bath(s), Recessed Lighting, Upgraded Countertops, Bathroom - Tub Shower
    • Flooring: Laminate, Carpet, Ceramic Tile
    • Doors: Sliding Glass
    • Windows: Bay/Bow
    • Has basement: No
    • Number of fireplaces: 1
    Interior area
    • Total structure area: 2,574
    • Total interior livable area: 2,574 sqft
    • Finished area above ground: 2,574
    • Finished area below ground: 0

    Property

    Parking
    • Total spaces: 2
    • Parking features: Garage Faces Front, Storage, Inside Entrance, Built In, Attached, Driveway
    • Attached garage spaces: 2
    • Has uncovered spaces: Yes
    Accessibility
    • Accessibility features: Accessible Entrance
    Features
    • Levels: Two
    • Stories: 2
    • Pool features: Community
    Lot
    • Size: 7,000 sqft
    Details
    • Additional structures: Above Grade, Below Grade
    • Parcel number: 380081900019
    • Zoning: RESIDENTIAL
    • Special conditions: Standard

    Construction

    Type & style
    • Home type: SingleFamily
    • Architectural style: Cape Cod
    • Property subtype: Single Family Residence
    Materials
    • Frame
    • Foundation: Slab
    • Roof: Architectural Shingle
    Condition
    • Very Good,Good
    • New construction: No
    • Year built: 1967

    Utilities & green energy

    • Sewer: Public Sewer
    • Water: Public

    Community & neighborhood

    Location
    • Region: Willingboro
    • Subdivision: Garfield East
    • Municipality: WILLINGBORO TWP

    Other

    Other facts
    • Listing agreement: Exclusive Right To Sell
    • Listing terms: Cash,Conventional,VA Loan
    • Ownership: Fee Simple

    Price history

    DateEventPrice
    2/12/2024Sold$390,000$152/sqft
    Source: Bright MLS #NJBL2055536 Report a problem
    12/14/2023Contingent$390,000$152/sqft
    Source: Bright MLS #NJBL2055536 Report a problem
    12/4/2023Price change$390,000-2.5%$152/sqft
    Source: Bright MLS #NJBL2055536 Report a problem
    11/8/2023Listed for sale$399,900+15.9%$155/sqft
    Source: Bright MLS #NJBL2055536 Report a problem
    1/5/2022Sold$345,000$134/sqft
    Source: Bright MLS #NJBL2011096 Report a problem
    11/28/2021Pending sale$345,000+1.5%$134/sqft
    Source: Bright MLS #NJBL2011096 Report a problem
    11/18/2021Listed for sale$339,990$132/sqft
    Source: Bright MLS #NJBL2011096 Report a problem

    Public tax history

    YearProperty taxesTax assessment
    2025$9,895 +0.7%$229,200
    2024$9,821 $229,200
    2023-- $229,200
    2022$9,143 -0.2%$229,200
    2021$9,159 +0.5%$229,200
    2020$9,111 +1.9%$229,200
    2019$8,941 +2.9%$229,200
    2018$8,691 +1%$229,200
    2017$8,604 +3.6%$229,200
    2016$8,309 +5%$229,200
    2015$7,910 +3.4%$229,200
    2014$7,651 +2.7%$229,200
    2013$7,451 +0.2%$229,200
    2012$7,435 +1.3%$229,200
    2011$7,337 +20.3%$229,200
    2010$6,101 -0.2%$229,200 +97.8%
    2009$6,116 +1.9%$115,900
    2008$6,004 $115,900
    2007$6,004 +18.5%$115,900
    2006$5,065 +5.2%$115,900
    2005$4,813 +5.2%$115,900
    2004$4,575 $115,900
    2003-- $115,900
    2002-- $115,900
    2001-- $115,900

    Find assessor info on the county website

    Neighborhood: 08046

    Nearby schools

    GreatSchools rating
    Schools provided by the listing agent
    • District: Willingboro Township Public Schools

    Source: Bright MLS. This data may not be complete. We recommend contacting the local school district to confirm school assignments for this home.

    Get a cash offer in 3 minutes
    Find out how much your home could sell for in as little as 3 minutes with a no-obligation cash offer.
    Estimated market value
    $462,700
    Get a cash offer in 3 minutes
    Find out how much your home could sell for in as little as 3 minutes with a no-obligation cash offer.
    Estimated market value
    $462,700