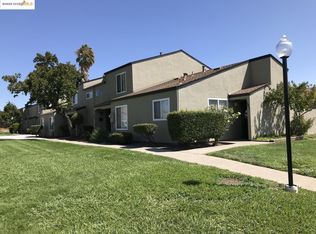
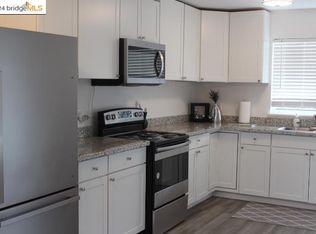
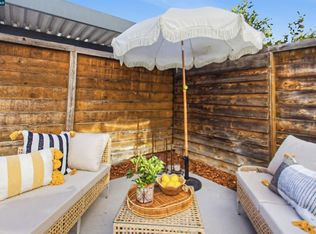
Now Available! Welcome to 42 El Capitan Lane, a spacious 4-bedroom, 1.5-bath home in Antioch's Valley Mountain Planned Unit Development Community (PUD), featuring low HOA dues. This 1,342-square-foot home offers an updated kitchen granite countertops, brand-new stainless-steel appliances, a pass-through primary closet, indoor laundry, abundant storage, double-pane windows, and central heating and air conditioning. Enjoy a private patio, detached two-car garage, and a convenient location near shopping, grocery stores, restaurants, Highway 4, and BART. A wonderful opportunity offering space, value, and convenience.
For sale
$398,800
42 El Capitan Ln, Antioch, CA 94509
4beds
1,342sqft
:
Get pre-qualified$2,981/mo
Townhouse
Built in 1972
871 Square Feet Lot
$403,600 Zestimate®
$297/sqft
$295/mo HOA
What's special
Private patioDetached two-car garageBrand-new stainless-steel appliancesGranite countertopsAbundant storageUpdated kitchenPass-through primary closet
- 34 days |
- 618 |
- 32 |
Zillow last checked:
Listing updated:
Listed by:
Jonathan Minerick DRE #01523060 888-400-2513,
HOMECOIN.COM
Source: bridgeMLS/CCAR/Bay East AOR,MLS#: 41138978
Facts & features
Interior
Bedrooms & bathrooms
- Bedrooms: 4
- Bathrooms: 2
- Full bathrooms: 1
- 1/2 bathrooms: 1
Rooms
- Room types: No Additional Rooms
Kitchen
- Features: 220 Volt Outlet, Stone Counters, Dishwasher, Electric Range/Cooktop, Disposal, Microwave, Range/Oven Free Standing, Refrigerator, Self-Cleaning Oven, Updated Kitchen
Heating
- Forced Air
Cooling
- Central Air
Appliances
- Included: Dishwasher, Electric Range, Microwave, Free-Standing Range, Refrigerator, Self Cleaning Oven, Gas Water Heater
- Laundry: 220 Volt Outlet, Hookups Only, In Unit
Features
- Updated Kitchen
- Flooring: Tile, Carpet
- Windows: Double Pane Windows, Window Coverings
- Has fireplace: No
- Fireplace features: None
Interior area
- Total structure area: 1,342
- Total interior livable area: 1,342 sqft
Property
Parking
- Total spaces: 2
- Parking features: Detached, Parking Spaces, Enclosed, Parking Lot, Garage Faces Rear, On Street, Garage Door Opener
- Garage spaces: 2
- Has uncovered spaces: Yes
Features
- Levels: Two Story
- Stories: 2
- Exterior features: Back Yard, Landscape Front, Low Maintenance
- Pool features: Other, See Remarks
- Fencing: Fenced
Lot
- Size: 871 Square Feet
- Features: Level, Zero Lot Line, Back Yard, Landscaped
Details
- Parcel number: 0683210355
- Special conditions: Standard
Construction
Type & style
- Home type: Townhouse
- Architectural style: None
- Property subtype: Townhouse
Materials
- Composition Shingles, Stucco
- Foundation: Slab, Concrete
- Roof: Shingle
Condition
- Existing
- New construction: No
- Year built: 1972
Utilities & green energy
- Electric: No Solar, 220 Volts in Kitchen
Community & HOA
Community
- Security: Double Strapped Water Heater, Smoke Detector(s)
HOA
- Has HOA: Yes
- Amenities included: Other
- Services included: Reserves, Management Fee, Maintenance Grounds
- HOA fee: $295 monthly
- HOA name: Valley Mountain Hoa
- HOA phone: 925-672-2221
Location
- Region: Antioch
Financial & listing details
- Price per square foot: $297/sqft
- Tax assessed value: $89,670
- Annual tax amount: $1,571
- Date on market: 6/19/2026
- Listing terms: Cash,Conventional,FHA,VA Loan
- Electric utility on property: Yes
Estimated market value
$403,600
$383,000 - $424,000
$3,029/mo
Price history
| Date | Event | Price |
|---|---|---|
| 6/19/2026 | Listed for sale | $398,800+469.7%$297/sqft |
Source:  bridgeMLS/CCAR/Bay East AOR #41138978 Report a problem bridgeMLS/CCAR/Bay East AOR #41138978 Report a problem | ||
| 7/19/2010 | Sold | $70,000-69.4%$52/sqft |
Source:  CCAR #40469677 Report a problem CCAR #40469677 Report a problem | ||
| 4/8/2010 | Sold | $228,424+107.7%$170/sqft |
Source: Public Record Report a problem | ||
| 8/15/2000 | Sold | $110,000+189.5%$82/sqft |
Source: CCAR #11057243 Report a problem | ||
| 6/5/1998 | Sold | $38,000$28/sqft |
Source: Public Record Report a problem | ||
Public tax history
| Year | Property taxes | Tax assessment |
|---|---|---|
| 2025 | $1,571 +3.9% | $89,670 +2% |
| 2024 | $1,512 +3.3% | $87,913 +2% |
| 2023 | $1,464 +1.1% | $86,190 +2% |
| 2022 | $1,447 +4.1% | $84,501 +2% |
| 2021 | $1,391 +1.6% | $82,845 +1% |
| 2020 | $1,369 +1.5% | $81,996 +2% |
| 2019 | $1,349 +3.7% | $80,389 +2% |
| 2018 | $1,301 +3.2% | $78,814 +2% |
| 2017 | $1,260 +3.8% | $77,269 +2% |
| 2016 | $1,214 +5.6% | $75,755 +1.5% |
| 2015 | $1,150 | $74,618 +2% |
| 2014 | $1,150 | $73,157 +13.4% |
| 2013 | -- | $64,500 +29% |
| 2012 | -- | $50,000 |
| 2011 | -- | $50,000 -29.1% |
| 2010 | -- | $70,500 -7.2% |
| 2009 | -- | $76,000 -39.8% |
| 2008 | -- | $126,182 +2% |
| 2007 | -- | $123,709 +2% |
| 2006 | -- | $121,285 +2% |
| 2005 | -- | $118,908 +2% |
| 2004 | -- | $116,578 +1.9% |
| 2003 | -- | $114,443 +2% |
| 2002 | -- | $112,200 +2% |
| 2001 | -- | $110,000 |
Find assessor info on the county website
Monthly payment
Est. payment
Payment breakdown
Explore the cost of this home by adjusting the details. Changes won't be saved.Climate risks
Neighborhood: 94509
Nearby schools
GreatSchools rating
- 1/10Belshaw Elementary SchoolGrades: K-5Distance: 0.7 mi
- 2/10Park Middle SchoolGrades: 6-8Distance: 0.7 mi
- 3/10Antioch High SchoolGrades: 9-12Distance: 1.5 mi
- $286,7002 bd1 ba825 sqft46 El Capitan Ln, Antioch, CA 94509Off Market
- $405,0004 bd2 ba1.3k sqft38 El Capitan Ln, Antioch, CA 94509Sold
- $409,9004 bd2 ba1.3k sqft38 W El Capitan Ln UNIT 38, Antioch, CA 94509Off Market
- $335,0002 bd1 ba825 sqft34 El Capitan Ln, Antioch, CA 94509Sold
- $400,6003 bd1 ba1.2k sqft30 El Capitan Ln, Antioch, CA 94509Off Market
- $415,6004 bd2 ba1.3k sqft41 Rainier Ln, Antioch, CA 94509Off Market
- $304,3002 bd1 ba825 sqft45 Rainier Ln, Antioch, CA 94509Off Market
- $353,9004 bd2 ba1.3k sqft37 Rainier Ln, Antioch, CA 94509Off Market
A local agent can set up tours, give advice and negotiate with sellers.
Similar homes
- $354,9503 bd2 ba1.1k sqft2502 Princeton Ln, Antioch, CA 94509For Sale
 MLS ID #41137782, Katherine Prinzivalli. bridgeMLS/CCAR/Bay East AOR
 - $399,0003 bd2 ba1.2k sqft1932 Chestnut Ave, Antioch, CA 94509For Sale
 MLS ID #ML82047037, Mariaelena Diaz. MLSListings Inc
 - $521,7983 bd1 ba1.1k sqft52 E Madill St, Antioch, CA 94509For Sale
 MLS ID #ML82053724, Tommy Turner. MLSListings Inc
 - $425,0003 bd2 ba1.2k sqft3370 Northwood Dr Unit G, Concord, CA 94520For Sale
 MLS ID #41142149, Shelly Gwynn. CCAR
 - $584,0003 bd2 ba1.4k sqft1124 Monterey Dr, Antioch, CA 94509For SaleMLS ID #41141220, Jody Drewry. bridgeMLS/CCAR/Bay East AOR
- $545,0003 bd2 ba1.3k sqft1 N Lake Cir, Antioch, CA 94509For SaleMLS ID #41140909, Lizbeth Fuentes. CCAR
- $595,0004 bd2 ba1.5k sqft119 W 19th St, Antioch, CA 94509For SaleMLS ID #41136790, Eric Sadati. CCAR
- $514,0003 bd3 ba1.3k sqft1324 Almondwood Dr, Antioch, CA 94509For SaleMLS ID #41131236, O'Lanre Owoborode. Bay East AOR
- $549,9953 bd2 ba1.1k sqft2725 Filbert St, Antioch, CA 94509For SaleMLS ID #41137037, Angel Hernandez. Bay East AOR
- $348,8883 bd2 ba1k sqftNone, Antioch, CA 94531For SaleMLS ID #41138703, Cherry Chen. Bay East AOR
- $505,0002 bd1 ba902 sqft239 Rossi Ave, Antioch, CA 94509For SaleMLS ID #41135827, Jake Kern. bridgeMLS/CCAR/Bay East AOR
- $370,0002 bd2 ba871 sqft2754 Winding Lane, Antioch, CA 94531For SaleMLS ID #325100069, Eliza Macayan, My Local Realty Services, Inc. BAREIS
- $329,0002 bd2 ba1.1k sqft58 Meadowbrook Ave, Pittsburg, CA 94565For SaleMLS ID #41131077, Trevor Lewis. CCAR
- $399,0003 bd1 ba908 sqft226 W 9th St, Pittsburg, CA 94565For SaleMLS ID #41141208, Amber Hom. CCAR
- $575,0003 bd2 ba1.2k sqft4364 Via Dora Dr, Antioch, CA 94531For SaleMLS ID #41141270, Manuel Ramirez. CCAR
- $435,0003 bd2 ba1k sqftDiablo Commons, Concord, CA 94521For SaleMLS ID #41131183, Robert Wayne. Bay East AOR
- $380,0003 bd2 ba1.2k sqft3649 Wells Rd, Oakley, CA 94561For SaleMLS ID #426132816, Jing Fang DRE #01998784, Real Brokerage Technologies. SFAR
- $389,0003 bd2 ba1k sqft3641 Clayton Rd APT 12, Concord, CA 94521For SaleMLS ID #426099717, Kevin K. Gee DRE #01523717, KG Real Estate Services. SFAR
- $449,0002 bd2 ba1.2k sqft222 Manuel Ct, Bay Point, CA 94565For SaleMLS ID #41135420, Crystal Barb. bridgeMLS/CCAR/Bay East AOR
- $324,9991 bd1 ba675 sqft2600 Wildflower Station Pl Unit 57, Antioch, CA 94531For SaleMLS ID #41140597, Jenny Gui. bridgeMLS/CCAR/Bay East AOR
Local buyer's agents are ready to help
