Skip main navigation
Sold for $319,900
  • $319,900

    42 Ellis Park, Elizabethtown, KY 42701

    4beds
    2,053sqft
    Single Family Residence
    Built in 2025
    0.28 Acres Lot
    $321,200 Zestimate®
    $156/sqft
    $2,777 Estimated rent

    Home value

    $321,200

    $302,000 - $340,000

    $2,777/mo

    Zestimate® history
    Loading
    Loading...

    Owner options

    List your home for rent

    $2,777/mo

    Rent Zestimate®

    Find your next renter with Zillow Rental Manager. Plus, with online applications, you can quickly screen prospective tenants – for free.

    Learn more

    $2,777/mo

    Rent Zestimate®

    Refinance and save

    $1,911/mo

    Est. payment

    Refinancing to a lower rate could help reduce your monthly payments and save thousands over the life of the loan.

    See today's rates

    $1,911/mo

    Est. payment

    Explore your selling options

    Work with a Zillow partner agent

    Leverage their expertise and Zillow's premium Showcase listings to get your home seen by more buyers.

    Get started

    List with your own agent

    Get your home in front of millions of buyers by listing it on Zillow.

    Learn how to do it

    Sell it yourself

    Take full control of how buyers see your home on Zillow by listing For Sale by Owner (FSBO).

    List your home

    What's special

    Convenient half bathGorgeous kitchenAbundant cabinetrySpacious great roomGranite countertopsWalk-in closet
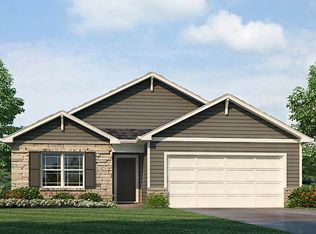
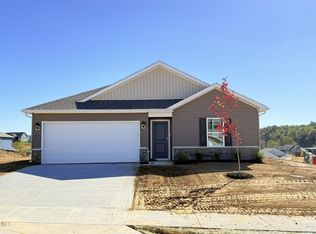
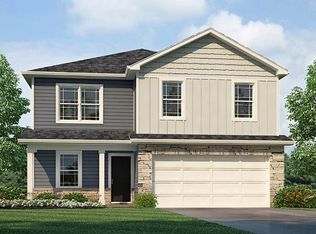
    Buyers had an unexpected emergency relocation—creating a rare opportunity for you to own a nearly new construction home less than one year old, with builder warranties still in place for added peace of mind. This stunning 4-bedroom, 2.5-bath home showcases a beautifully designed open floor plan that perfectly blends style and functionality. The gorgeous kitchen features granite countertops, abundant cabinetry, a walk in pantry and flows effortlessly into the spacious great room—ideal for both everyday living and entertaining guests. The main level also offers a versatile office or bonus room and a convenient half bath. Upstairs, retreat to your spacious primary suite with a private bath and a walk-in closet, along with three additional generously sized bedrooms and a full bath. Enjoy the comfort and convenience of a 2-car attached garageno more scraping ice or getting caught in the rain. This move-in-ready home truly has it allschedule your private tour today before this opportunity is gone!

    Zillow last checked:

    Listing updated:

    Listed by:

    Ryan J Main 502-541-4677,

    Homepage Realty

    Bought with:

    Lavell Jackson, 274290

    Re/Max Five Star Properties

    Source: Metro Search Inc. LLC DBA Apex MLS,MLS#: 1708870MLS Logo

    Facts & features

    Interior

    Bedrooms & bathrooms
    • Bedrooms: 4
    • Bathrooms: 3
    • Full bathrooms: 2
    • 1/2 bathrooms: 1
    Primary bedroom
    • Level: Second
    • Area: 247
    • Dimensions: 13.00 x 19.00
    Bedroom
    • Level: Second
    • Area: 132
    • Dimensions: 11.00 x 12.00
    Bedroom
    • Level: Second
    • Area: 110
    • Dimensions: 11.00 x 10.00
    Bedroom
    • Level: Second
    • Area: 120
    • Dimensions: 12.00 x 10.00
    Great room
    • Description: Primary Bedroom
    • Level: First
    • Area: 210
    • Dimensions: 14.00 x 15.00
    Kitchen
    • Level: First
    • Area: 140
    • Dimensions: 14.00 x 10.00
    Laundry
    • Level: Second
    • Area: 126
    • Dimensions: 14.00 x 9.00
    Office
    • Level: First
    • Area: 120
    • Dimensions: 12.00 x 10.00
    Heating
    • Forced Air, Natural Gas
    Cooling
    • Central Air
    Features
    • Basement: None
    • Has fireplace: No
    Interior area
    • Total structure area: 2,053
    • Total interior livable area: 2,053 sqft
    • Finished area above ground: 2,053
    • Finished area below ground: 0

    Property

    Parking
    • Total spaces: 2
    • Parking features: Attached, Driveway
    • Attached garage spaces: 2
    • Has uncovered spaces: Yes
    Features
    • Stories: 2
    • Fencing: None
    Lot
    • Size: 0.28 Acres
    • Features: Sidewalk, Cleared
    Details
    • Parcel number: 182100496

    Construction

    Type & style
    • Home type: SingleFamily
    • Architectural style: Traditional
    • Property subtype: Single Family Residence
    Materials
    • Vinyl Siding, Stone Veneer
    • Foundation: Slab
    • Roof: Shingle
    Condition
    • Year built: 2025

    Utilities & green energy

    • Sewer: Public Sewer
    • Water: Public
    • Utilities for property: Electricity Connected, Natural Gas Connected

    Community & HOA

    Community
    • Subdivision: Cowley Farms
    HOA
    • Has HOA: No
    Location
    • Region: Elizabethtown

    Financial & listing details

    • Price per square foot: $156/sqft
    • Date on market: 2/12/2026
    • Electric utility on property: Yes

    Price history

    DateEventPrice
    3/27/2026Sold$319,900$156/sqft
    Source: Metro Search Inc. LLC DBA Apex MLS #1708870 Report a problem
    2/17/2026Contingent$319,900$156/sqft
    Source: Metro Search Inc. LLC DBA Apex MLS #1708870 Report a problem
    2/12/2026Listed for sale$319,900-0.9%$156/sqft
    Source: Metro Search Inc. LLC DBA Apex MLS #1708870 Report a problem
    9/19/2025Sold$322,775$157/sqft
    Source: Metro Search Inc. LLC DBA Apex MLS #1692434 Report a problem
    7/30/2025Pending sale$322,775$157/sqft
    Source: Metro Search Inc. LLC DBA Apex MLS #1692434 Report a problem
    7/2/2025Listed for sale$322,775$157/sqft
    Source: DR Horton Report a problem

    Public tax history

    Tax history is unavailable.

    Neighborhood: 42701

    Nearby schools

    GreatSchools rating
    Get pre-qualified for a loan
    At Zillow Home Loans, we can pre-qualify you in as little as 5 minutes with no impact to your credit score.

    An equal housing lender. NMLS #10287.

    Sell for more on Zillow
    Get a Zillow Showcase℠ listing at no additional cost and you could sell for .
    $321,200
    2% more
    +$6,424
    With Zillow Showcase(estimated)
    $327,624