Step into this charming Tudor style home in the Village of Tarrytown's sought-after Pennybridge neighborhood, located within the Irvington School District! This expanded Sears kit home combines the best of both worlds, featuring a seamless blend of modern updates and classic finishes with hardwood floors throughout. The first floor features a cozy living room with a wood-burning fireplace, a formal dining room, a full bath with laundry, and a modern kitchen that opens to a private backyard with a patio—perfect for outdoor entertainment and relaxation. Upstairs, you'll find the three bedrooms and a full hall bath. The basement provides plenty of storage and garage access, new HVAC system installed in the past year. Just a short drive to the heart of the village and its amazing restaurants, shops, Tarrytown Music Hall, and the Metro North Train Station, as well as the scenic Hudson River. Experience the charm, comfort, and convenience of this beautiful home. Don’t miss this chance to make it yours! Additional Information: ParkingFeatures:1 Car Attached,
Sold for $838,000
$838,000
42 Embree Street, Tarrytown, NY 10591
3beds
1,424sqft
Single Family Residence, Residential
Built in 1940
4,792 Square Feet Lot
$923,500 Zestimate®
$588/sqft
$4,852 Estimated rent
Home value
$923,500
$822,000 - $1.03M
$4,852/mo
Zestimate® history
Owner options
List your home for rent
$4,852/mo
Rent Zestimate®
Find your next renter with Zillow Rental Manager. Plus, with online applications, you can quickly screen prospective tenants – for free.
$4,852/mo
Rent Zestimate®
Refinance and save
$5,550/mo
Est. payment
Refinancing to a lower rate could help reduce your monthly payments and save thousands over the life of the loan.
$5,550/mo
Est. payment
Explore your selling options
Work with a Zillow partner agent
Leverage their expertise and Zillow's premium Showcase listings to get your home seen by more buyers.
Get startedList with your own agent
Get your home in front of millions of buyers by listing it on Zillow.
Learn how to do itSell it yourself
Take full control of how buyers see your home on Zillow by listing For Sale by Owner (FSBO).
List your homeWhat's special
Private backyardTudor style homeFull hall bathWood-burning fireplaceFormal dining roomModern kitchenPlenty of storage
Zillow last checked:
Listing updated:
Listed by:
Joel Mark Francisco 914-426-4595,
Corcoran Legends Realty 914-591-5600,
Debra K. Goodwin 914-424-4518,
Corcoran Legends Realty
Bought with:
Natalia Wixom, 10401289722
Compass Greater NY, LLC
Source: OneKey® MLS as distributed by MLS GRID,MLS#: H6330317
Facts & features
Interior
Bedrooms & bathrooms
- Bedrooms: 3
- Bathrooms: 2
- Full bathrooms: 2
Other
- Description: Family room with doors to patio, Kitchen, Full Bath with laundry, Living room with fireplace, Dining room
- Level: First
Other
- Description: Bedroom, Bedroom, Bedroom, Hall Bath
- Level: Second
Other
- Description: Storage and garage access
- Level: Basement
Heating
- Forced Air
Cooling
- Central Air
Appliances
- Included: Stainless Steel Appliance(s), Gas Water Heater, Dishwasher, Dryer, Microwave, Refrigerator, Washer
Features
- Open Kitchen
- Flooring: Hardwood
- Basement: Full
- Attic: Walkup
- Number of fireplaces: 1
Interior area
- Total structure area: 1,424
- Total interior livable area: 1,424 sqft
Property
Parking
- Total spaces: 1
- Parking features: Attached
Features
- Levels: Two
- Stories: 2
- Patio & porch: Patio
Lot
- Size: 4,792 Square Feet
Details
- Parcel number: 2611001190001150000022
Construction
Type & style
- Home type: SingleFamily
- Architectural style: Tudor
- Property subtype: Single Family Residence, Residential
Materials
- Stucco
Condition
- Actual
- Year built: 1940
- Major remodel year: 2005
Details
- Builder model: Sears Kit Home
Utilities & green energy
- Sewer: Public Sewer
- Water: Public
- Utilities for property: Trash Collection Public
Community & HOA
Community
- Subdivision: Pennybridge
HOA
- Has HOA: No
Location
- Region: North Tarrytown
Financial & listing details
- Price per square foot: $588/sqft
- Tax assessed value: $531,700
- Annual tax amount: $16,681
- Date on market: 10/8/2024
- Cumulative days on market: 92 days
- Listing agreement: Exclusive Right To Sell
- Inclusions: Oven/Range
Price history
| Date | Event | Price |
|---|---|---|
| 1/7/2025 | Sold | $838,000+4.9%$588/sqft |
Source:  OneKey® MLS as distributed by MLS GRID #H6330317 Report a problem OneKey® MLS as distributed by MLS GRID #H6330317 Report a problem | ||
| 11/12/2024 | Pending sale | $799,000$561/sqft |
Source: OneKey® MLS as distributed by MLS GRID #H6330317 Report a problem | ||
| 10/8/2024 | Listed for sale | $799,000+33.4%$561/sqft |
Source: OneKey® MLS as distributed by MLS GRID #H6330317 Report a problem | ||
| 2/25/2021 | Listing removed | -- |
Source: Owner Report a problem | ||
| 8/11/2020 | Listing removed | $4,700$3/sqft |
Source: Owner Report a problem | ||
| 7/12/2020 | Listed for rent | $4,700$3/sqft |
Source: Owner Report a problem | ||
| 12/21/2005 | Sold | $599,000+166.9%$421/sqft |
Source: Public Record Report a problem | ||
| 3/21/1996 | Sold | $224,450$158/sqft |
Source: Public Record Report a problem | ||
Public tax history
| Year | Property taxes | Tax assessment |
|---|---|---|
| 2025 | -- | $775,600 +31.1% |
| 2024 | -- | $591,800 +11.3% |
| 2023 | -- | $531,700 +6% |
| 2022 | -- | $501,600 |
| 2021 | -- | $501,600 +21% |
| 2020 | -- | $414,700 |
| 2019 | -- | $414,700 +1.9% |
| 2018 | -- | $407,000 +1.9% |
| 2017 | -- | $399,300 +4% |
| 2016 | -- | $383,900 +2754.3% |
| 2015 | $7,732 | $13,450 |
| 2014 | $7,732 | $13,450 |
| 2013 | $7,732 | $13,450 |
| 2012 | -- | $13,450 |
| 2011 | -- | $13,450 |
| 2010 | -- | $13,450 |
Find assessor info on the county website
Neighborhood: 10591
Nearby homes
- $529,0002 bd2 ba882 sqft50 Embree St, North Tarrytown, NY 10591For Sale

- $739,400-- bd2 ba1.8k sqft24 Lincoln Ave, Tarrytown, NY 10591Off Market
- $765,7003 bd1 ba1.3k sqft30 Embree St, Tarrytown, NY 10591Off Market
- $1,005,0003 bd2 ba1.6k sqft37 High St, Tarrytown, NY 10591Off Market
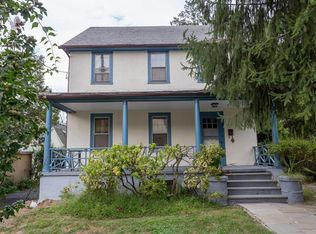
- $1,135,9004 bd3 ba2.5k sqft250 Sheldon Ave, Tarrytown, NY 10591Off Market
- $981,9004 bd4 ba-- sqft23 High St, Tarrytown, NY 10591Off Market
- $700,1002 bd2 ba1.3k sqft240 Sheldon Ave, North Tarrytown, NY 10591Off Market
- $--1 bd1 ba500 sqft240 Sheldon Ave UNIT 2, Tarrytown, NY 10591Off Market
Nearby schools
GreatSchools rating
- 10/10Main Street School School (4 5)Grades: 4-5Distance: 1.6 mi
- 10/10Irvington Middle SchoolGrades: 6-8Distance: 1.4 mi
- 9/10Irvington High SchoolGrades: 9-12Distance: 1.4 mi
Schools provided by the listing agent
- Elementary: Dows Lane (K-3) School
- Middle: Irvington Middle School
- High: Irvington High School
Source: OneKey® MLS as distributed by MLS GRID. This data may not be complete. We recommend contacting the local school district to confirm school assignments for this home.
Get a cash offer in 3 minutes
Find out how much your home could sell for in as little as 3 minutes with a no-obligation cash offer.
Estimated market value
$923,500
Get a cash offer in 3 minutes
Find out how much your home could sell for in as little as 3 minutes with a no-obligation cash offer.
Estimated market value
$923,500
- New York
- Westchester County
- Tarrytown
- 10591
- 42 Embree Street
Nearby cities
Nearby zip codes
Other Tarrytown Topics
