A+ Location on the Brighton/Brookline line! With 9' ceilings throughout, an oversized double living room perfect for entertaining & large bay windows that let the sun shine in & is also a perfect perch to watch the Fall Foliage & Spring blooms. This airy & spacious 2 bed condo lives like a single family. Gracious & charming, w Victorian period architecture features including pocket & french doors, crown moulding, wainscoting & coffered ceilings. In addition to it's grace & beauty, this condo features numerous modern amenities & updates including stainless steel appliance, new windows, in-unit laundry, versatile floorplan that is sure to meet & exceed all of your needs, w plenty of live/work space. If it's privacy you're seeking, enjoy your morning coffee or evening cocktail on your back porch, Summer grilling in the shared front yard. 2 parking spaces! Close to B,C,D Trains. City living at its best w the unique freedom of a suburban lifestyle. OH Sat 1-2 & Sun 12-1:30
Sold for $800,000
Street View
$800,000
42 Englewood Ave APT 1, Brighton, MA 02135
2beds
1,615sqft
Condominium
Built in 1925
-- sqft lot
$863,800 Zestimate®
$495/sqft
$3,824 Estimated rent
Home value
$863,800
$821,000 - $916,000
$3,824/mo
Zestimate® history
Owner options
List your home for rent
$3,824/mo
Rent Zestimate®
Find your next renter with Zillow Rental Manager. Plus, with online applications, you can quickly screen prospective tenants – for free.
$3,824/mo
Rent Zestimate®
Refinance and save
$5,285/mo
Est. payment
Refinancing to a lower rate could help reduce your monthly payments and save thousands over the life of the loan.
$5,285/mo
Est. payment
Explore your selling options
Work with a Zillow partner agent
Leverage their expertise and Zillow's premium Showcase listings to get your home seen by more buyers.
Get startedList with your own agent
Get your home in front of millions of buyers by listing it on Zillow.
Learn how to do itSell it yourself
Take full control of how buyers see your home on Zillow by listing For Sale by Owner (FSBO).
List your homeWhat's special
Zillow last checked:
Listing updated:
Listed by:
Chuck Silverston Team 617-699-6234,
Gibson Sotheby's International Realty 617-264-7900
Bought with:
The Bushari Team Compass
Compass
Source: MLS PIN,MLS#: 73211814
Facts & features
Interior
Bedrooms & bathrooms
- Bedrooms: 2
- Bathrooms: 1
- Full bathrooms: 1
Primary bedroom
- Features: Ceiling Fan(s), Flooring - Wood, Window(s) - Bay/Bow/Box, Lighting - Overhead
- Level: First
- Area: 240
- Dimensions: 15 x 16
Bedroom 2
- Features: Ceiling Fan(s), Flooring - Wood, Lighting - Overhead
- Level: First
- Area: 90
- Dimensions: 9 x 10
Primary bathroom
- Features: No
Bathroom 1
- Features: Bathroom - Full, Bathroom - Tiled With Tub & Shower, Flooring - Stone/Ceramic Tile, Lighting - Sconce
- Level: First
- Area: 42
- Dimensions: 6 x 7
Dining room
- Features: Coffered Ceiling(s), Flooring - Wood, Window(s) - Bay/Bow/Box, Lighting - Pendant
- Level: First
- Area: 289
- Dimensions: 17 x 17
Kitchen
- Features: Flooring - Wood, Balcony / Deck, Countertops - Stone/Granite/Solid, Countertops - Upgraded, Exterior Access, Recessed Lighting, Stainless Steel Appliances, Lighting - Pendant
- Level: First
- Area: 156
- Dimensions: 12 x 13
Living room
- Features: Ceiling Fan(s), Flooring - Wood, French Doors, Lighting - Overhead
- Level: First
- Area: 368
- Dimensions: 16 x 23
Heating
- Steam, Natural Gas
Cooling
- Window Unit(s)
Appliances
- Included: Range, Dishwasher, Disposal, Microwave, Refrigerator, Washer, Dryer
- Laundry: First Floor, In Unit, Washer Hookup
Features
- Lighting - Pendant, Entry Hall
- Flooring: Wood, Tile
- Doors: French Doors
- Has basement: Yes
- Number of fireplaces: 3
- Fireplace features: Dining Room, Living Room, Master Bedroom
Interior area
- Total structure area: 1,615
- Total interior livable area: 1,615 sqft
Property
Parking
- Total spaces: 2
- Parking features: Off Street, Deeded
- Uncovered spaces: 2
Features
- Entry location: Unit Placement(Upper)
- Patio & porch: Deck, Covered
- Exterior features: Deck, Covered Patio/Deck, Fenced Yard
- Fencing: Fenced
Details
- Parcel number: W:21 P:02412 S:004,1217540
- Zoning: CD
Construction
Type & style
- Home type: Condo
- Property subtype: Condominium
- Attached to another structure: Yes
Materials
- Frame, Stone, Block
- Roof: Shingle
Condition
- Year built: 1925
Utilities & green energy
- Sewer: Public Sewer
- Water: Public
- Utilities for property: for Gas Range, Washer Hookup
Community & HOA
Community
- Features: Public Transportation, Shopping, Pool, Walk/Jog Trails, Golf, Laundromat, Highway Access, Public School, T-Station, University
HOA
- Amenities included: Hot Water, Storage
- Services included: Heat, Gas, Water, Sewer, Insurance
- HOA fee: $505 monthly
Location
- Region: Brighton
Financial & listing details
- Price per square foot: $495/sqft
- Tax assessed value: $662,900
- Annual tax amount: $3,640
- Date on market: 1/22/2026
Price history
| Date | Event | Price |
|---|---|---|
| 3/19/2026 | Listing removed | $4,500$3/sqft |
Source: Zillow Rentals Report a problem | ||
| 2/27/2026 | Listed for rent | $4,500$3/sqft |
Source: Zillow Rentals Report a problem | ||
| 4/16/2024 | Sold | $800,000+6.7%$495/sqft |
Source: MLS PIN #73211814 Report a problem | ||
| 3/13/2024 | Listed for sale | $750,000+15.4%$464/sqft |
Source: MLS PIN #73211814 Report a problem | ||
| 11/11/2020 | Listing removed | $650,000$402/sqft |
Source: Unlimited Sotheby's International Realty #72753135 Report a problem | ||
| 11/5/2020 | Listed for sale | $650,000+34%$402/sqft |
Source: Unlimited Sotheby's International Realty #72753135 Report a problem | ||
| 6/26/2014 | Listing removed | $485,000$300/sqft |
Source: Coldwell Banker Residential Brokerage - Brookline #71700341 Report a problem | ||
| 6/18/2014 | Listed for sale | $485,000+17.7%$300/sqft |
Source: Coldwell Banker Residential Brokerage - Brookline #71700341 Report a problem | ||
| 7/7/2011 | Sold | $412,000-3.1%$255/sqft |
Source: Public Record Report a problem | ||
| 5/18/2011 | Price change | $425,000-5.3%$263/sqft |
Source: Hammond Residential R. E. #71224094 Report a problem | ||
| 4/15/2011 | Price change | $449,000-5.5%$278/sqft |
Source: William Raveis Real Estate #71201743 Report a problem | ||
| 3/18/2011 | Listed for sale | $475,000+3.5%$294/sqft |
Source: William Raveis Real Estate #71201743 Report a problem | ||
| 7/12/2006 | Sold | $459,000+25.1%$284/sqft |
Source: LINK #57724 Report a problem | ||
| 6/29/2001 | Sold | $367,000+56.2%$227/sqft |
Source: LINK #29128 Report a problem | ||
| 5/4/1998 | Sold | $235,000+25%$146/sqft |
Source: Public Record Report a problem | ||
| 9/29/1995 | Sold | $188,000+5.9%$116/sqft |
Source: Public Record Report a problem | ||
| 6/11/1993 | Sold | $177,500-15.1%$110/sqft |
Source: Public Record Report a problem | ||
| 6/25/1990 | Sold | $209,000$129/sqft |
Source: Public Record Report a problem | ||
Public tax history
| Year | Property taxes | Tax assessment |
|---|---|---|
| 2025 | $8,634 +19.5% | $745,600 +12.5% |
| 2024 | $7,226 +1.5% | $662,900 |
| 2023 | $7,120 +4.6% | $662,900 +6% |
| 2022 | $6,804 +2% | $625,400 |
| 2021 | $6,673 -6.1% | $625,400 -7% |
| 2020 | $7,105 +2.2% | $672,800 +2% |
| 2019 | $6,953 +7.6% | $659,700 +7% |
| 2018 | $6,463 +579.9% | $616,700 +8% |
| 2017 | $951 -83.5% | $571,100 +9% |
| 2016 | $5,764 +1.9% | $524,000 +12.2% |
| 2015 | $5,657 +6% | $467,100 +15% |
| 2013 | $5,337 +5.9% | $406,200 +5.1% |
| 2012 | $5,039 +0.5% | $386,400 -1.4% |
| 2011 | $5,012 +6.6% | $391,900 -1% |
| 2010 | $4,703 +10.9% | $395,900 -0.8% |
| 2009 | $4,240 -3.1% | $398,900 |
| 2008 | $4,376 -1.2% | $398,900 -1% |
| 2007 | $4,428 | $402,900 |
Find assessor info on the county website
Neighborhood: Brighton
Nearby homes
- $--1 bd1 ba850 sqft42 Englewood Ave #10B, Brighton, MA 02135Off Market
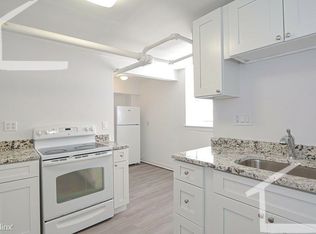
- $--1 bd1 ba-- sqft42 Englewood Ave APT 1J, Brighton, MA 02135Off Market
- $--1 bd1 ba-- sqft42 Englewood Ave #B, Brighton, MA 02135Off Market
- $--1 bd1 ba800 sqft42 Englewood Ave APT 2E, Brighton, MA 02135Off Market
- $430,0001 bd1 ba840 sqft42 Englewood Ave #1-B, Boston, MA 02135Sold
- $746,1002 bd1 ba1.4k sqft42 Englewood Ave APT 2, Brighton, MA 02135Off Market
- $4,0502 bd1 ba675 sqft42 Englewood Ave APT 3, Brighton, MA 02135For Rent
- $--2 bd1 ba675 sqft42 Englewood Ave #6, Brighton, MA 02135Off Market
Nearby schools
GreatSchools rating
- NABaldwin Early Learning CenterGrades: PK-1Distance: 0.4 mi
- 3/10Brighton High SchoolGrades: 7-12Distance: 0.8 mi
- 7/10Winship Elementary SchoolGrades: PK-6Distance: 0.8 mi
Schools provided by the listing agent
- Elementary: Bps
- High: Bps
Source: MLS PIN. This data may not be complete. We recommend contacting the local school district to confirm school assignments for this home.
Get a cash offer in 3 minutes
Find out how much your home could sell for in as little as 3 minutes with a no-obligation cash offer.
Estimated market value
$863,800
Get a cash offer in 3 minutes
Find out how much your home could sell for in as little as 3 minutes with a no-obligation cash offer.
Estimated market value
$863,800
- Massachusetts
- Suffolk County
- Boston
- 02135
- Brighton
- 42 Englewood Ave Apartment 1
Nearby cities
Nearby neighborhoods
Nearby zip codes
Other Boston Topics
