Showing for BACK UP OFFERS! Welcome to this charming home nestled in a sought-after neighborhood in Cranbury. Meticulously maintained, this residence boasts thoughtful renovations, providing a comfortable and inviting living experience. Upon arrival, a picturesque front entrance with a brick paver walkway and low voltage lighting sets the stage for the warmth and charm within. Step inside to find an inviting foyer with marble flooring, leading to the spacious living room and dining room. Vaulted ceilings create an open atmosphere bathed in natural light through large windows. Whether hosting formal gatherings or enjoying cozy evenings, these rooms offer the perfect backdrop. The dining room is ideal for entertaining, with ample space for large tables and lively conversation. Hardwood floors flow seamlessly throughout, adding warmth and character while providing durability. With 4 bedrooms and 3 renovated full baths, the highlight is the stunning Primary Suite added in 2002. It offers a peaceful retreat with a private balcony, a spacious full bath, and a walk-in closet. The beautifully renovated kitchen, completed in 2018, features sleek Bosch appliances, floor-to-ceiling cabinets with accent molding, wood flooring, and quartz countertops. A breakfast bar offers space for casual meals and gatherings. The adjacent family room, doubled in size during the 2002 renovation, features large windows and sliders, flooding the space with natural light. Cozy up by the brick fireplace with a wood-burning stove insert. Additional features include ceiling fans in the family room and all 3 bedrooms, forced hot air heating with 2 zone HVAC for optimal comfort, and energy efficiency. The expansive yard offers three seating areas, including a covered patio and an arbor, perfect for al fresco dining and relaxation. String lighting adds ambiance for evening gatherings. This lovely home is short stroll distance to all town amenities, including a Blue Ribbon K-8 elementary school. Conveniently located near Princeton High School, Princeton Jct NJT train station, Rt 130 Park & Ride, and the turnpike.
Sold for $859,000
$859,000
42 Evans Dr, Cranbury, NJ 08512
4beds
2,378sqft
Single Family Residence
Built in 1954
0.37 Acres Lot
$966,000 Zestimate®
$361/sqft
$4,143 Estimated rent
Home value
$966,000
$918,000 - $1.02M
$4,143/mo
Zestimate® history
Owner options
List your home for rent
$4,143/mo
Rent Zestimate®
Find your next renter with Zillow Rental Manager. Plus, with online applications, you can quickly screen prospective tenants – for free.
$4,143/mo
Rent Zestimate®
Refinance and save
$5,972/mo
Est. payment
Refinancing to a lower rate could help reduce your monthly payments and save thousands over the life of the loan.
$5,972/mo
Est. payment
Explore your selling options
Work with a Zillow partner agent
Leverage their expertise and Zillow's premium Showcase listings to get your home seen by more buyers.
Get startedList with your own agent
Get your home in front of millions of buyers by listing it on Zillow.
Learn how to do itSell it yourself
Take full control of how buyers see your home on Zillow by listing For Sale by Owner (FSBO).
List your homeWhat's special
Private balconyExpansive yardVaulted ceilingsBeautifully renovated kitchenLow voltage lightingPicturesque front entranceBrick fireplace
Zillow last checked:
Listing updated:
Listed by:
KATHERINE T. PEASE,
WEICHERT CO REALTORS 609-921-1900
Source: All Jersey MLS,MLS#: 2410538R
Facts & features
Interior
Bedrooms & bathrooms
- Bedrooms: 4
- Bathrooms: 3
- Full bathrooms: 3
Primary bedroom
- Features: Two Sinks, Full Bath, Walk-In Closet(s)
Dining room
- Features: Formal Dining Room
Kitchen
- Features: Granite/Corian Countertops, Breakfast Bar, Kitchen Exhaust Fan
Basement
- Area: 0
Heating
- Zoned, Forced Air
Cooling
- Ceiling Fan(s), Zoned
Appliances
- Included: Dishwasher, Dryer, Gas Range/Oven, Exhaust Fan, Microwave, Refrigerator, Washer, Kitchen Exhaust Fan, Gas Water Heater
Features
- Vaulted Ceiling(s), Entrance Foyer, 3 Bedrooms, Kitchen, Laundry Room, Living Room, Bath Full, Bath Second, Dining Room, Family Room, 1 Bedroom, None
- Flooring: Marble, Wood
- Windows: Screen/Storm Window, Insulated Windows
- Basement: Partial, Partially Finished, Recreation Room, Storage Space, Utility Room
- Number of fireplaces: 1
- Fireplace features: See Remarks
Interior area
- Total structure area: 2,378
- Total interior livable area: 2,378 sqft
Property
Parking
- Total spaces: 2
- Parking features: 2 Car Width, Asphalt, Garage, Attached, Oversized, Garage Door Opener
- Attached garage spaces: 2
- Has uncovered spaces: Yes
Features
- Levels: Two
- Stories: 2
- Patio & porch: Porch, Patio
- Exterior features: Open Porch(es), Patio, Door(s)-Storm/Screen, Screen/Storm Window, Storage Shed, Yard, Insulated Pane Windows
- Pool features: None
Lot
- Size: 0.37 Acres
- Dimensions: 150.00 x 107.00
- Features: Near Shopping, Near Train, Level, Near Public Transit
Details
- Additional structures: Shed(s)
- Parcel number: 020003300061
- Zoning: V/HR
Construction
Type & style
- Home type: SingleFamily
- Architectural style: Traditional
- Property subtype: Single Family Residence
Materials
- Roof: Asphalt
Condition
- Year built: 1954
Utilities & green energy
- Electric: 200 Amp(s)
- Gas: Natural Gas
- Sewer: Public Sewer
- Water: Public
- Utilities for property: Electricity Connected, Natural Gas Connected
Community & HOA
Location
- Region: Cranbury
Financial & listing details
- Price per square foot: $361/sqft
- Tax assessed value: $451,000
- Annual tax amount: $8,041
- Date on market: 4/19/2024
- Ownership: Fee Simple
- Electric utility on property: Yes
Price history
| Date | Event | Price |
|---|---|---|
| 9/16/2024 | Sold | $859,000$361/sqft |
Source:  All Jersey MLS #2410538R Report a problem All Jersey MLS #2410538R Report a problem | ||
| 8/5/2024 | Pending sale | $859,000$361/sqft |
Source:  Bright MLS #NJMX2006674 Report a problem Bright MLS #NJMX2006674 Report a problem | ||
| 5/13/2024 | Contingent | $859,000$361/sqft |
Source: All Jersey MLS #2410538R Report a problem | ||
| 5/11/2024 | Pending sale | $859,000$361/sqft |
Source: Bright MLS #NJMX2006674 Report a problem | ||
| 4/19/2024 | Listed for sale | $859,000+377.2%$361/sqft |
Source: Bright MLS #NJMX2006674 Report a problem | ||
| 11/12/1993 | Sold | $180,000$76/sqft |
Source: Public Record Report a problem | ||
Public tax history
| Year | Property taxes | Tax assessment |
|---|---|---|
| 2025 | $8,271 +1.4% | $451,000 +1.4% |
| 2024 | $8,158 +1.4% | $444,800 |
| 2023 | $8,042 +1.5% | $444,800 |
| 2022 | $7,926 -0.4% | $444,800 |
| 2021 | $7,957 +0.5% | $444,800 |
| 2020 | $7,917 -9.6% | $444,800 |
| 2019 | $8,758 | $444,800 |
| 2018 | $8,758 +1.9% | $444,800 |
| 2017 | $8,598 +1.8% | $444,800 |
| 2016 | $8,442 -0.4% | $444,800 |
| 2015 | $8,473 +4% | $444,800 |
| 2014 | $8,149 +5.4% | $444,800 |
| 2012 | $7,731 -6.7% | $444,800 |
| 2011 | $8,288 +2.1% | $444,800 -12.1% |
| 2010 | $8,116 -1.7% | $506,300 |
| 2009 | $8,253 | $506,300 -5.9% |
| 2008 | -- | $538,000 |
| 2007 | -- | $538,000 +269.5% |
| 2006 | -- | $145,600 +3.6% |
| 2005 | -- | $140,600 |
| 2004 | $5,146 | $140,600 |
| 2003 | -- | $140,600 |
| 2002 | -- | $140,600 |
| 2001 | -- | $140,600 |
Find assessor info on the county website
Neighborhood: 08512
Nearby homes
- $818,1004 bd3 ba2.1k sqft44 Evans Dr, Cranbury, NJ 08512Off Market
- $939,300-- bd-- ba2.4k sqft40 Evans Dr, Cranbury, NJ 08512Off Market
- $31,3000.307 Acres42 Evans Dr, Cranbury, NJ 08512Off Market
- $830,1003 bd2 ba1.9k sqft46 Evans Dr, Cranbury, NJ 08512Off Market
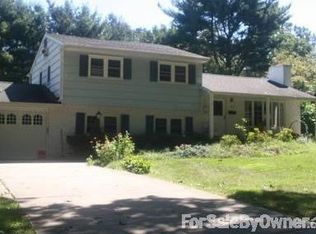
- $827,0004 bd3 ba2.5k sqft38 Evans Dr, Cranbury, NJ 08512Sold
- $810,0004 bd3 ba2.1k sqft43 Evans Dr, Cranbury, NJ 08512Sold
- $843,9004 bd3 ba2.1k sqft23 Brainerd Dr, Cranbury, NJ 08512Off Market
- $885,700-- bd-- ba2.1k sqft45 Evans Dr, Cranbury, NJ 08512Off Market
Nearby schools
GreatSchools rating
- 7/10Cranbury Elementary SchoolGrades: PK-8Distance: 0.5 mi
Get a cash offer in 3 minutes
Find out how much your home could sell for in as little as 3 minutes with a no-obligation cash offer.
Estimated market value
$966,000
Get a cash offer in 3 minutes
Find out how much your home could sell for in as little as 3 minutes with a no-obligation cash offer.
Estimated market value
$966,000
Nearby cities
Nearby zip codes
Other Cranbury Township Topics
- Apartments for Rent in 08512
- Houses for Sale in 08512
- Houses for Rent in 08512
- 08512 Real Estate
- Cranbury Township Condos
- Houses for Sale in Cranbury Township
- Newest Listings in Cranbury Township
- Cranbury Township Home Values
- Cranbury Township Real Estate Agents
- Cranbury Township Refinance
- Cranbury Township Mortgage Rates
