Do not miss this well maintained home located within walking distance to Highland Elementary School & Sheehan High School. While this home is considered a ranch, a prior owner built two additional bedrooms and a full bathroom on the 2nd level. The main level features a spacious living room w/ hardwood floors, fireplace & recess lights. The hardwood floors continue through the dining & both first floor bedrooms. A full bath with new flooring, large vanity and a tub/shower combination is available for the first floor use. The kitchen offers new vinyl flooring, an area for a table and good cabinet space. A mudroom with laundry area, access to the garage and the exterior connects the main house to the addition where you will find two more bedrooms, with new carpeting, and a second updated full bathroom w/ stall shower. Four of the rooms have built in wall air conditioners including the primary bedroom, the dining room & two upper bedrooms. While the lower level is unfinished, it certainly makes a great work out room and game room. The seller will start off the basement fun as they are including the Bowflex machine, squat rack & pool table. Outside is a spacious & level yard w/ a small fenced area for a dog that can be removed if not needed. A great two car garage is attached to the house along with an attached storage space. Be sure to see the additional storage area off the back of the house that is perfect for future expansion or a great workshop space. OFFERS BY 8 PM on 6/22.
Sold for $425,000
$425,000
42 Evanwood Drive, Wallingford, CT 06492
4beds
1,608sqft
Single Family Residence
Built in 1958
0.57 Acres Lot
$515,600 Zestimate®
$264/sqft
$3,067 Estimated rent
Home value
$515,600
$490,000 - $541,000
$3,067/mo
Zestimate® history
Owner options
List your home for rent
$3,067/mo
Rent Zestimate®
Find your next renter with Zillow Rental Manager. Plus, with online applications, you can quickly screen prospective tenants – for free.
$3,067/mo
Rent Zestimate®
Refinance and save
$3,098/mo
Est. payment
Refinancing to a lower rate could help reduce your monthly payments and save thousands over the life of the loan.
$3,098/mo
Est. payment
Explore your selling options
Work with a Zillow partner agent
Leverage their expertise and Zillow's premium Showcase listings to get your home seen by more buyers.
Get startedList with your own agent
Get your home in front of millions of buyers by listing it on Zillow.
Learn how to do itSell it yourself
Take full control of how buyers see your home on Zillow by listing For Sale by Owner (FSBO).
List your homeWhat's special
Zillow last checked:
Listing updated:
Listed by:
Evan L. Berman 860-306-6543,
William Raveis Real Estate 860-521-4311
Bought with:
Heather Zito, RES.0812406
Carbutti & Co., Realtors
Source: Smart MLS,MLS#: 170576852
Facts & features
Interior
Bedrooms & bathrooms
- Bedrooms: 4
- Bathrooms: 2
- Full bathrooms: 2
Primary bedroom
- Features: Hardwood Floor
- Level: Main
Bedroom
- Features: Hardwood Floor
- Level: Main
Bedroom
- Features: Cathedral Ceiling(s)
- Level: Upper
Bedroom
- Level: Upper
Dining room
- Features: Hardwood Floor
- Level: Main
Kitchen
- Features: Vinyl Floor
- Level: Main
Living room
- Features: Fireplace, Hardwood Floor
- Level: Main
Heating
- Baseboard, Electric, Oil
Cooling
- Wall Unit(s)
Appliances
- Included: Oven/Range, Oven, Microwave, Refrigerator, Dishwasher, Disposal, Washer, Dryer, Electric Water Heater, Water Heater
- Laundry: Main Level, Mud Room
Features
- Basement: Full
- Attic: Access Via Hatch
- Number of fireplaces: 1
Interior area
- Total structure area: 1,608
- Total interior livable area: 1,608 sqft
- Finished area above ground: 1,608
Property
Parking
- Total spaces: 2
- Parking features: Attached
- Attached garage spaces: 2
Lot
- Size: 0.57 Acres
- Features: Level
Details
- Parcel number: 2052248
- Zoning: R18
Construction
Type & style
- Home type: SingleFamily
- Architectural style: Ranch
- Property subtype: Single Family Residence
Materials
- Vinyl Siding
- Foundation: Concrete Perimeter
- Roof: Asphalt
Condition
- New construction: No
- Year built: 1958
Utilities & green energy
- Sewer: Public Sewer
- Water: Public
Community & HOA
HOA
- Has HOA: No
Location
- Region: Wallingford
Financial & listing details
- Price per square foot: $264/sqft
- Tax assessed value: $198,000
- Annual tax amount: $5,809
- Date on market: 8/23/2023
Price history
| Date | Event | Price |
|---|---|---|
| 8/22/2023 | Sold | $425,000+14.9%$264/sqft |
Source:  Smart MLS #170576852 Report a problem Smart MLS #170576852 Report a problem | ||
| 7/18/2023 | Listed for sale | $370,000$230/sqft |
Source:  William Raveis Real Estate, Mortgage & Insurance #170576852 Report a problem William Raveis Real Estate, Mortgage & Insurance #170576852 Report a problem | ||
| 6/23/2023 | Pending sale | $370,000$230/sqft |
Source: William Raveis Real Estate, Mortgage & Insurance #170576852 Report a problem | ||
| 6/21/2023 | Listed for sale | $370,000+72.9%$230/sqft |
Source: Smart MLS #170576852 Report a problem | ||
| 3/18/2019 | Sold | $214,000$133/sqft |
Source: Public Record Report a problem | ||
Public tax history
| Year | Property taxes | Tax assessment |
|---|---|---|
| 2025 | $7,130 +17.4% | $295,600 +49.3% |
| 2024 | $6,071 +4.5% | $198,000 |
| 2023 | $5,809 +1% | $198,000 |
| 2022 | $5,750 +1.8% | $198,000 |
| 2021 | $5,647 +0% | $198,000 +10.2% |
| 2020 | $5,647 +7.7% | $179,700 |
| 2019 | $5,245 +1.9% | $179,700 |
| 2018 | $5,147 +0.3% | $179,700 |
| 2017 | $5,130 +2.4% | $179,700 |
| 2016 | $5,012 +0.3% | $179,700 -1.2% |
| 2015 | $4,997 +2.2% | $181,900 |
| 2014 | $4,891 +2.6% | $181,900 |
| 2013 | $4,769 +0.9% | $181,900 |
| 2012 | $4,726 +3% | $181,900 |
| 2011 | $4,588 +1.8% | $181,900 -2.9% |
| 2010 | $4,509 +0.1% | $187,250 -4.3% |
| 2009 | $4,505 +0.5% | $195,720 |
| 2008 | $4,482 +3.8% | $195,720 |
| 2007 | $4,316 +3.8% | $195,720 |
| 2006 | $4,159 +14.3% | $195,720 +43.1% |
| 2005 | $3,639 +6% | $136,800 |
| 2003 | $3,434 +31.4% | $136,800 +35.6% |
| 2000 | $2,614 | $100,900 |
Find assessor info on the county website
Neighborhood: 06492
Nearby homes
- $501,5004 bd2 ba1.8k sqft11 Hintz Dr, Wallingford, CT 06492Off Market
- $533,6004 bd3 ba1.9k sqft17 Hintz Dr, Wallingford, CT 06492Off Market
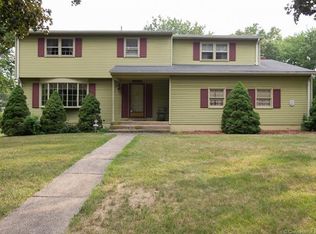
- $426,8003 bd1 ba1.5k sqft38 Evanwood Dr, Wallingford, CT 06492Off Market
- $429,0003 bd2 ba1.3k sqft25 Evanwood Dr, Wallingford, CT 06492Off Market
- $426,9003 bd2 ba1.2k sqft5 Hintz Dr, Wallingford, CT 06492Off Market
- $423,1003 bd1 ba1k sqft46 Evanwood Dr, Wallingford, CT 06492Off Market
- $495,0004 bd3 ba2k sqft21 Hintz Dr, Wallingford, CT 06492Sold
- $433,6003 bd2 ba1.2k sqft5 Evanwood Dr, Wallingford, CT 06492Off Market
Nearby schools
GreatSchools rating
- NAHighland SchoolGrades: PK-2Distance: 0.2 mi
- 6/10James H. Moran Middle SchoolGrades: 6-8Distance: 0.7 mi
- 6/10Mark T. Sheehan High SchoolGrades: 9-12Distance: 0.5 mi
Schools provided by the listing agent
- Elementary: Highland
- High: Mark T. Sheehan
Source: Smart MLS. This data may not be complete. We recommend contacting the local school district to confirm school assignments for this home.


Get pre-qualified for a loan
At Zillow Home Loans, we can pre-qualify you in as little as 5 minutes with no impact to your credit score.An equal housing lender. NMLS #10287.
Sell for more on Zillow
Get a Zillow Showcase℠ listing at no additional cost and you could sell for .
$515,600
2% more
+$10,312
With Zillow Showcase(estimated)
$525,912
- Connecticut
- New Haven County
- Wallingford
- 06492
- 42 Evanwood Drive
Nearby cities
Nearby neighborhoods
Nearby zip codes
Other Wallingford Topics
