This distinguished residence on one of Winchester's most notable streets is a celebration of grand proportions, exquisite period craftsmanship, and timeless architectural beauty. High ceilings, four fireplaces, original hardwood floors, and beautifully scaled rooms create a sense of elegance that is increasingly difficult to find. The grand dining room is full of original details, anchored by a large fireplace and a big picture window that fills the room with natural light. A gracious living room offers another fireplace, beautiful hardwood floors, and impressive ceiling height, providing an elegant setting equally suited to intimate evenings and large-scale entertaining. A handsome first-floor study and south-facing sunroom offer quieter retreats, while the original butler’s pantry, complete with its own marble sink and original cabinets, speaks to the home’s history and the gracious way in which it was designed to be lived in. Six bedrooms + three full baths provide exceptional flexibility across the upper levels, with generous proportions and architectural details continuing throughout the home. Bonus space on the top floor and in the partially-finished basement provides room for a second home office, media room, gym or in-law space. The large patio offers privacy and entertaining space, while the grassy backyard has ample room to play. A rare three-story garage, originally designed with both chauffeur's quarters and a greenhouse, presents intriguing possibilities for the next owner. Set along prestigious Everett Avenue, in the Ambrose School District, it's a quick stroll to the town center, bus to Alewife, or Wedgemere Train Station. This residence offers an opportunity to become the next steward of a home whose craftsmanship, scale, and character simply cannot be replicated today.
For sale
$2,199,000
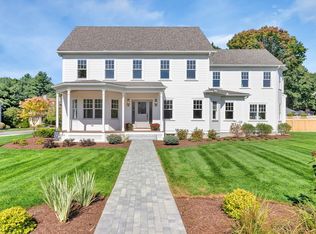
42 Everett Ave, Winchester, MA 01890
6beds
4,947sqft
Single Family Residence
Built in 1910
0.41 Acres Lot
$2,374,100 Zestimate®
$445/sqft
$-- HOA
What's special
Large fireplaceExquisite period craftsmanshipArchitectural detailsGrassy backyardLarge patioPartially-finished basementMarble sink
- 1 day
- 554
- 38
Zillow last checked:
Listing updated:
Listed by:
The Pallotta Group 781-258-0722,
Gibson Sotheby's International Realty 781-648-3500,
Nancy S. Pallotta 781-258-0722
Source: MLS PIN,MLS#: 73588192
Facts & features
Interior
Bedrooms & bathrooms
- Bedrooms: 6
- Bathrooms: 5
- Full bathrooms: 3
- 1/2 bathrooms: 2
Primary bedroom
- Features: Bathroom - Full, Flooring - Hardwood
- Level: Second
- Area: 224
- Dimensions: 16 x 14
Bedroom 2
- Features: Flooring - Hardwood
- Level: Second
- Area: 208
- Dimensions: 16 x 13
Bedroom 3
- Features: Flooring - Hardwood
- Level: Second
- Area: 195
- Dimensions: 15 x 13
Bedroom 4
- Features: Flooring - Hardwood
- Level: Second
- Area: 143
- Dimensions: 13 x 11
Bedroom 5
- Features: Flooring - Hardwood
- Level: Second
- Area: 99
- Dimensions: 9 x 11
Primary bathroom
- Features: Yes
Bathroom 1
- Features: Flooring - Stone/Ceramic Tile
- Level: Second
- Area: 72
- Dimensions: 8 x 9
Bathroom 2
- Features: Flooring - Stone/Ceramic Tile
- Level: Second
- Area: 56
- Dimensions: 7 x 8
Bathroom 3
- Features: Flooring - Stone/Ceramic Tile
- Level: Second
- Area: 60
- Dimensions: 10 x 6
Dining room
- Features: Beamed Ceilings, Flooring - Hardwood, Window(s) - Picture, Crown Molding
- Level: First
- Area: 300
- Dimensions: 15 x 20
Kitchen
- Features: Flooring - Stone/Ceramic Tile, Pantry, Kitchen Island
- Level: First
- Area: 180
- Dimensions: 10 x 18
Living room
- Features: Flooring - Hardwood, Decorative Molding
- Level: First
- Area: 252
- Dimensions: 12 x 21
Office
- Features: Flooring - Hardwood
- Level: Third
- Area: 156
- Dimensions: 13 x 12
Heating
- Baseboard, Hot Water, Natural Gas, Fireplace
Cooling
- None
Appliances
- Included: Range, Oven, Dishwasher, Disposal, Refrigerator, Washer, Dryer
- Laundry: First Floor
Features
- Crown Molding, Sun Room, Foyer, Study, Game Room, Home Office, Play Room
- Flooring: Wood, Flooring - Stone/Ceramic Tile, Flooring - Hardwood, Flooring - Wall to Wall Carpet
- Windows: Bay/Bow/Box
- Basement: Full,Partially Finished
- Number of fireplaces: 4
- Fireplace features: Dining Room, Living Room, Master Bedroom, Wood / Coal / Pellet Stove
Interior area
- Total structure area: 4,947
- Total interior livable area: 4,947 sqft
- Finished area above ground: 4,947
Property
Parking
- Total spaces: 6
- Parking features: Detached, Paved Drive, Off Street
- Garage spaces: 2
- Uncovered spaces: 4
Features
- Patio & porch: Porch, Patio
- Exterior features: Porch, Patio, Rain Gutters, Professional Landscaping, Sprinkler System
Lot
- Size: 0.41 Acres
Details
- Parcel number: M:0017 B:0067 L:0000,899224
- Zoning: RDB
Construction
Type & style
- Home type: SingleFamily
- Architectural style: Colonial
- Property subtype: Single Family Residence
Materials
- Foundation: Concrete Perimeter, Stone
- Roof: Shingle
Condition
- Year built: 1910
Utilities & green energy
- Sewer: Public Sewer
- Water: Public
- Utilities for property: for Electric Range
Community & HOA
Community
- Features: Public Transportation, Shopping, Pool, Tennis Court(s), Park, Walk/Jog Trails, Golf, Medical Facility, Bike Path, Conservation Area, House of Worship, Private School, Public School
- Subdivision: Mystic Lake Area
HOA
- Has HOA: No
Location
- Region: Winchester
Financial & listing details
- Price per square foot: $445/sqft
- Tax assessed value: $2,301,400
- Annual tax amount: $25,500
- Date on market: 10/8/2026
Estimated market value
$2,374,100
$2.09M - $2.68M
$6,727/mo
Price history
| Date | Event | Price |
|---|---|---|
| 10/8/2026 | Listed for sale | $2,199,000$445/sqft |
Source: MLS PIN #73588192 Report a problem | ||
Public tax history
| Year | Property taxes | Tax assessment |
|---|---|---|
| 2025 | $24,874 -0.2% | $2,242,900 +2% |
| 2024 | $24,919 +6.1% | $2,199,400 +10.6% |
| 2023 | $23,476 +2% | $1,989,500 +8.2% |
| 2022 | $23,012 +5.2% | $1,839,500 +7.9% |
| 2021 | $21,878 +3.6% | $1,705,200 |
| 2020 | $21,127 +7.8% | $1,705,200 +5.3% |
| 2019 | $19,604 +1.6% | $1,618,800 +2.3% |
| 2018 | $19,291 +1.1% | $1,582,500 +1.9% |
| 2017 | $19,076 +6.9% | $1,553,400 +1.7% |
| 2016 | $17,845 +2.5% | $1,527,800 +6.5% |
| 2015 | $17,415 +0.8% | $1,434,500 +5.1% |
| 2014 | $17,283 -0.9% | $1,365,200 |
| 2013 | $17,434 +1.8% | $1,365,200 |
| 2012 | $17,133 +3.7% | $1,365,200 |
| 2011 | $16,519 +5.1% | $1,365,200 |
| 2010 | $15,713 +2.1% | $1,365,200 |
| 2009 | $15,386 -15.5% | $1,365,200 -20.8% |
| 2008 | $18,209 +13.3% | $1,722,700 +10.8% |
| 2007 | $16,067 +2.6% | $1,555,400 +3% |
| 2006 | $15,662 +4.3% | $1,510,300 +4.8% |
| 2005 | $15,017 -6.7% | $1,441,200 +1.9% |
| 2004 | $16,092 +0.6% | $1,414,100 +0.6% |
| 2003 | $15,992 +20.1% | $1,405,300 +16.7% |
| 2002 | $13,318 +33% | $1,204,200 +52.9% |
| 2000 | $10,015 -5.6% | $787,500 +8.7% |
| 1999 | $10,610 | $724,700 |
Find assessor info on the county website
Monthly payment
Est. payment
Payment breakdown
Explore the cost of this home by adjusting the details. Changes won't be saved.Climate risks
Neighborhood: 01890
Nearby schools
Schools provided by the listing agent
- Elementary: Ambrose
- Middle: Mccall
- High: Whs
Source: MLS PIN. This data may not be complete. We recommend contacting the local school district to confirm school assignments for this home.
Similar homes
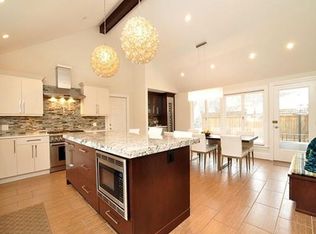
- $2,049,0005 bd4 ba4k sqft21 Amberwood Dr, Winchester, MA 01890For Sale
 MLS ID #73588059, Gayle Winters & Co. Team, Compass. MLS PIN
 - $2,399,0004 bd4 ba3.5k sqft63 Wedgemere Ave, Winchester, MA 01890For Sale
 MLS ID #73587441, Paula R. Sughrue, Better Homes and Gardens Real Estate - The Shanahan Group. MLS PIN
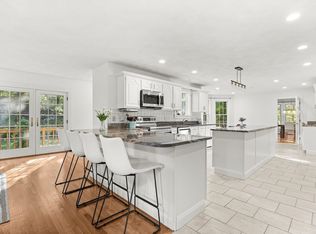
 - $2,195,0005 bd4 ba5k sqft276 High St, Winchester, MA 01890For Sale
 MLS ID #73496396, Kim Covino & Co. Team, Compass. MLS PIN
 - $2,250,0005 bd3 ba4k sqft9 Plymouth Rd, Winchester, MA 01890For Sale
 MLS ID #73544924, Steph Crawford Group, Real Broker MA, LLC. MLS PIN
