Skip main navigation
Under contract
  • $1,199,000

    42 Evergreen Ave, Springfield Twp., NJ 07081

    4beds
    3,414sqft
    : 
    $8,254/mo
    Get pre-qualified
    Single Family Residence
    Built in 2013
    0.28 Acres Lot
    $-- Zestimate®
    $351/sqft
    $-- HOA

    What's special

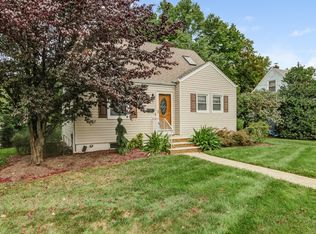
    Introducing 42 Evergreen Avenue, an impeccably maintained custom Colonial built in 2013 offering over 3,400 square feet of living space plus an expansive unfinished basement ready for future customization. A dramatic two-story foyer welcomes you to a thoughtfully designed floor plan featuring formal living and dining rooms, a private first-floor office and a spacious family room with a gas fireplace. The chef's eat-in kitchen is appointed with premium Viking appliances, granite countertops, a center island, a butler's pantry with beverage refrigerator and a vaulted breakfast area. Just off the kitchen, a sprawling brand-new composite deck extends the living space outdoors, creating the perfect setting for entertaining. Upstairs, the primary suite features tray ceilings, two oversized walk-in closets and a spa-inspired en-suite bath with a soaking tub, separate shower and private water closet. Three additional generously sized bedrooms and a walk-up attic provide exceptional flexibility, while approximately 1,500 square feet of unfinished lower-level space is ready for future expansion. Additional highlights include hardwood floors, a Kohler whole-home generator, two-zone HVAC, reverse osmosis water filtration and an in-ground sprinkler system. Set on a beautifully landscaped quarter-acre lot in a coveted Springfield neighborhood, this exceptional home is just minutes from parks, shopping, dining, NJ Transit, major highways and the prestigious Baltusrol Golf Club.
    33 days
    |
    1,265
    |
    74
    |

    Likely to sell faster than

    Zillow last checked:

    Listing updated:

    Listed by:

    Timothy Fiorillo 973-783-7400,

    Keller Williams - Nj Metro Group

    Source: GSMLS,MLS#: 4040189MLS Logo

      Facts & features

      Interior

      Bedrooms & bathrooms
      • Bedrooms: 4
      • Bathrooms: 3
      • Full bathrooms: 2
      • 1/2 bathrooms: 1
      Primary bedroom
      • Description: Full Bath
      Dining room
      • Features: Formal Dining Room
      Kitchen
      • Features: Breakfast Bar, Kitchen Island, Eat-in Kitchen, Pantry, Separate Dining Area
      Basement
      • Features: Exercise, SeeRem
      Heating
      • 2 Units, Forced Air, Natural Gas
      Cooling
      • 2 Units, Central Air
      Appliances
      • Included: Carbon Monoxide Detector, Dryer, Generator-Built-In, Range/Oven-Gas, Refrigerator, See Remarks, Washer, Water Filter, Water Softener Owned, Gas Water Heater
      • Laundry: Level 2
      Features
      • Flooring: See Remarks, Tile, Wood
      • Basement: Yes,Partially Finished,Full
      • Number of fireplaces: 1
      • Fireplace features: Gas, Living Room
      Interior area
      • Total structure area: 3,414
      • Total interior livable area: 3,414 sqft

      Property

      Parking
      • Total spaces: 4
      • Parking features: 2 Car Width, Asphalt, Attached Garage
      • Attached garage spaces: 2
      • Uncovered spaces: 4
      Features
      • Patio & porch: Deck
      • Exterior features: Sidewalk
      • Fencing: Wood
      Lot
      • Size: 0.28 Acres
      • Dimensions: 80 x 150
      • Features: Level
      Details
      • Parcel number: 2917030040000000140002
      • Other equipment: Generator-Built-In

      Construction

      Type & style
      • Home type: SingleFamily
      • Architectural style: Colonial,Custom Home
      • Property subtype: Single Family Residence
      Materials
      • Vinyl Siding
      • Roof: Asphalt Shingle
      Condition
      • Year built: 2013

      Utilities & green energy

      • Sewer: Public Sewer
      • Water: Public
      • Utilities for property: Underground Utilities

      Community & HOA

      Community
      • Security: Carbon Monoxide Detector
      Location
      • Region: Springfield

      Financial & listing details

      • Price per square foot: $351/sqft
      • Tax assessed value: $901,200
      • Annual tax amount: $21,728
      • Date on market: 7/15/2026
      • Ownership type: Fee Simple

        Estimated market value

        Not available

        Estimated sales range

        Not available

        Not available

        Price history

        DateEventPrice
        8/4/2026Pending sale$1,199,000$351/sqft
        Source: GSMLS #4040189 Report a problem
        7/15/2026Listed for sale$1,199,000+11.5%$351/sqft
        Source: GSMLS #4040189 Report a problem
        5/10/2022Sold$1,075,000+7.5%$315/sqft
        Source: GSMLS #3772351 Report a problem
        3/31/2022Listed for sale$999,999+41.8%$293/sqft
        Source: GSMLS #3772351 Report a problem
        8/23/2013Sold$705,000+187.8%$207/sqft
        Source: GSMLS #3055164 Report a problem
        11/7/2012Sold$245,000$72/sqft
        Source: Public Record Report a problem

        Public tax history

        YearProperty taxesTax assessment
        2025$21,404 +1.1%$901,200 +1.1%
        2024$21,161 +1.7%$891,000
        2023$20,814 +12.3%$891,000 +4.3%
        2022$18,528 -3.5%$854,200 +231.1%
        2021$19,208 +3%$258,000
        2020$18,653 +1.8%$258,000
        2019$18,318 +2.8%$258,000
        2018$17,815 +2%$258,000
        2017$17,469 +1.2%$258,000
        2016$17,265 +1.9%$258,000
        2015$16,940 +2.6%$258,000
        2014$16,514 $258,000
        Find assessor info on the county website

        Monthly payment

        Est. payment

        Payment breakdown

        Explore the cost of this home by adjusting the details. Changes won't be saved.
        All calculations are estimates and provided by Zillow, Inc. for informational purposes only. Actual amounts may vary.
        HOA fees may include property taxes on listings classified as Co-Ops. Contact the listing agent and/or owner for fee details.
        See how much you could borrow to make a competitive offer.

        Climate risks

        Neighborhood: 07081

        Getting around

        36 / 100
        Car-Dependent
        34 / 100
        Somewhat Bikeable

        Nearby schools

        GreatSchools rating
        Schools provided by the listing agent
        • Elementary: Sandmeier
        • Middle: Gaudineer
        • High: Dayton

        Source: GSMLS. This data may not be complete. We recommend contacting the local school district to confirm school assignments for this home.

        A local agent can set up tours, give advice and negotiate with sellers.

        A local lender can help you make sure your offer is ready when you are.

        Browse local experts

        Similar homes