An exceptional home, filled with the finest appointments is now available for your viewing pleasure. It spans 3800sf of tasteful indoor and outdoor spaces, this stunning custom Gambrel nestled on a beautifully landscaped near acre lot with marvelous upgrades is an entertainer's dream. The posts, beams, stone, brick and southern pine floors are unique and gorgeous. This is not your typical home! The thoughtful layout, open kitchen, dining and living area, 3 exquisite fireplaces with built-ins will move this home to the top of your list. Versatile foyer and butlers' station, private outdoor oasis, sunroom with pellet stove and ac, patios and lush grounds. Upgraded inset kitchen cabinetry and granite. So many recent improvements, full list attached to listing and includes new septic, roof, well pump, sunroom renovation, HVAC, appliances, water filtration system, windows, freshly painted, new drive and walkways and so much more. Your home should feel like a retreat, this is the one.
Sold for $995,000
$995,000
42 Farm Hill Rd, North Attleboro, MA 02760
4beds
3,844sqft
Single Family Residence
Built in 1980
0.9 Acres Lot
$1,183,000 Zestimate®
$259/sqft
$5,275 Estimated rent
Home value
$1,183,000
$1.11M - $1.28M
$5,275/mo
Zestimate® history
Owner options
List your home for rent
$5,275/mo
Rent Zestimate®
Find your next renter with Zillow Rental Manager. Plus, with online applications, you can quickly screen prospective tenants – for free.
$5,275/mo
Rent Zestimate®
Refinance and save
$6,274/mo
Est. payment
Refinancing to a lower rate could help reduce your monthly payments and save thousands over the life of the loan.
$6,274/mo
Est. payment
Explore your selling options
Work with a Zillow partner agent
Leverage their expertise and Zillow's premium Showcase listings to get your home seen by more buyers.
Get startedList with your own agent
Get your home in front of millions of buyers by listing it on Zillow.
Learn how to do itSell it yourself
Take full control of how buyers see your home on Zillow by listing For Sale by Owner (FSBO).
List your homeWhat's special
Pellet stoveMarvelous upgradesThoughtful layoutLush groundsSouthern pine floorsVersatile foyerOpen kitchen
Zillow last checked:
Listing updated:
Listed by:
Susan Lee 508-369-8239,
Keller Williams Elite 508-695-4545
Bought with:
Rachel Jones
Engel & Volkers Oceanside
Source: MLS PIN,MLS#: 73156972
Facts & features
Interior
Bedrooms & bathrooms
- Bedrooms: 4
- Bathrooms: 4
- Full bathrooms: 2
- 1/2 bathrooms: 2
Primary bedroom
- Features: Bathroom - Full, Walk-In Closet(s), Flooring - Wall to Wall Carpet
- Level: Second
- Area: 297
- Dimensions: 16.5 x 18
Bedroom 2
- Features: Closet, Flooring - Wall to Wall Carpet
- Level: Second
- Area: 156
- Dimensions: 13 x 12
Bedroom 3
- Features: Closet, Flooring - Wall to Wall Carpet
- Level: Second
- Area: 193.75
- Dimensions: 15.5 x 12.5
Bedroom 4
- Features: Closet, Flooring - Wall to Wall Carpet
- Level: Second
- Area: 195.75
- Dimensions: 13.5 x 14.5
Primary bathroom
- Features: Yes
Bathroom 1
- Features: Bathroom - Half, Flooring - Stone/Ceramic Tile
- Level: First
- Area: 25
- Dimensions: 5 x 5
Bathroom 2
- Features: Bathroom - Half, Flooring - Hardwood
- Level: First
- Area: 41.25
- Dimensions: 5.5 x 7.5
Bathroom 3
- Features: Bathroom - Full, Flooring - Stone/Ceramic Tile
- Level: Second
- Area: 71.25
- Dimensions: 9.5 x 7.5
Dining room
- Features: Beamed Ceilings, Flooring - Hardwood
- Level: First
- Area: 209.25
- Dimensions: 13.5 x 15.5
Family room
- Features: Beamed Ceilings, Closet/Cabinets - Custom Built
- Level: First
- Area: 462
- Dimensions: 16.5 x 28
Kitchen
- Features: Skylight, Closet/Cabinets - Custom Built, Flooring - Hardwood, Countertops - Stone/Granite/Solid, Breakfast Bar / Nook, Stainless Steel Appliances
- Level: First
- Area: 180
- Dimensions: 12 x 15
Living room
- Features: Flooring - Wood, Balcony / Deck, French Doors
- Level: First
- Area: 378
- Dimensions: 13.5 x 28
Office
- Features: Closet - Walk-in, Flooring - Hardwood
- Level: Second
- Area: 480
- Dimensions: 20 x 24
Heating
- Forced Air, Heat Pump, Oil
Cooling
- Central Air, Heat Pump
Appliances
- Included: Water Heater
- Laundry: Closet/Cabinets - Custom Built, Flooring - Hardwood, First Floor
Features
- Bathroom - Full, Closet - Linen, Walk-In Closet(s), Countertops - Upgraded, Wet bar, Cabinets - Upgraded, Slider, Bathroom, Home Office, Sun Room, Center Hall, Play Room
- Flooring: Wood, Carpet, Stone / Slate, Flooring - Hardwood, Flooring - Stone/Ceramic Tile, Laminate
- Windows: Insulated Windows
- Basement: Full,Partially Finished,Walk-Out Access
- Number of fireplaces: 3
- Fireplace features: Dining Room, Family Room, Living Room, Wood / Coal / Pellet Stove
Interior area
- Total structure area: 3,844
- Total interior livable area: 3,844 sqft
Property
Parking
- Total spaces: 10
- Parking features: Attached, Garage Door Opener, Off Street
- Attached garage spaces: 2
- Uncovered spaces: 8
Features
- Patio & porch: Deck - Exterior, Deck - Composite, Covered
- Exterior features: Deck - Composite, Covered Patio/Deck, Professional Landscaping, Sprinkler System, Fenced Yard
- Fencing: Fenced/Enclosed,Fenced
Lot
- Size: 0.9 Acres
- Features: Wooded, Gentle Sloping
Details
- Parcel number: M:0031 B:013E L:0000,3476935
- Zoning: res
Construction
Type & style
- Home type: SingleFamily
- Architectural style: Cape
- Property subtype: Single Family Residence
Materials
- Frame
- Foundation: Concrete Perimeter
- Roof: Shingle
Condition
- Year built: 1980
Utilities & green energy
- Electric: 200+ Amp Service
- Sewer: Inspection Required for Sale
- Water: Public, Private
Community & HOA
HOA
- Has HOA: No
Location
- Region: North Attleboro
Financial & listing details
- Price per square foot: $259/sqft
- Tax assessed value: $858,400
- Annual tax amount: $10,979
- Date on market: 1/5/2026
- Listing terms: Contract
Price history
| Date | Event | Price |
|---|---|---|
| 11/10/2023 | Sold | $995,000$259/sqft |
Source: MLS PIN #73156972 Report a problem | ||
| 9/20/2023 | Contingent | $995,000$259/sqft |
Source: MLS PIN #73156972 Report a problem | ||
| 9/12/2023 | Listed for sale | $995,000+250.4%$259/sqft |
Source: MLS PIN #73156972 Report a problem | ||
| 4/19/1996 | Sold | $284,000$74/sqft |
Source: Public Record Report a problem | ||
Public tax history
| Year | Property taxes | Tax assessment |
|---|---|---|
| 2025 | $11,432 -0.6% | $969,600 -2.7% |
| 2024 | $11,502 +4.8% | $996,700 +16.1% |
| 2023 | $10,979 +6.5% | $858,400 +16% |
| 2022 | $10,311 +1.8% | $740,200 +4.3% |
| 2021 | $10,129 +1.6% | $709,800 +2.1% |
| 2020 | $9,972 +1.3% | $694,900 +0.5% |
| 2019 | $9,841 +10.6% | $691,100 +3.6% |
| 2018 | $8,896 +0.9% | $666,900 |
| 2017 | $8,816 +2.8% | $666,900 +2.8% |
| 2016 | $8,573 +4.9% | $648,500 +4.2% |
| 2015 | $8,176 +4% | $622,200 +4.8% |
| 2014 | $7,858 +14.5% | $593,500 +10.5% |
| 2013 | $6,863 +4.5% | $537,000 |
| 2012 | $6,568 +4.4% | $537,000 |
| 2011 | $6,294 +8.5% | $537,000 -3.3% |
| 2010 | $5,800 +5.3% | $555,600 -0.9% |
| 2009 | $5,508 +1.6% | $560,900 -6.1% |
| 2008 | $5,419 +11.5% | $597,500 +3.6% |
| 2007 | $4,858 0% | $577,000 +7% |
| 2006 | $4,859 +0.4% | $539,300 +3.6% |
| 2005 | $4,838 +3.3% | $520,800 +42.7% |
| 2004 | $4,682 +4.9% | $364,900 |
| 2003 | $4,463 +1.1% | $364,900 +26.2% |
| 2001 | $4,415 +2.6% | $289,100 |
| 2000 | $4,302 +2.6% | $289,100 +3.6% |
| 1997 | $4,193 | $279,000 |
Find assessor info on the county website
Neighborhood: 02760
Nearby homes
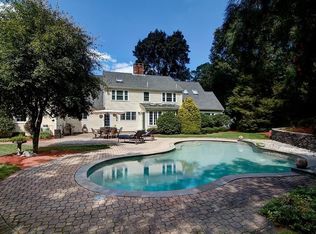
- $1,344,1005 bd4 ba5.2k sqft52 Farm Hill Rd, North Attleboro, MA 02760Off Market
- $894,2004 bd3 ba2.4k sqft22 Farm Hill Rd, North Attleboro, MA 02760Off Market
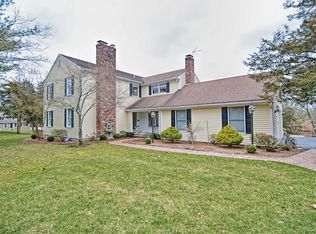
- $1,048,5004 bd3 ba3.4k sqft10 Cedar Ridge Rd, North Attleboro, MA 02760Off Market
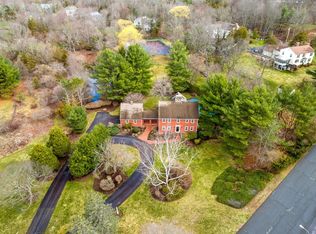
- $950,0004 bd3 ba3.6k sqft63 Farm Hill Rd, North Attleboro, MA 02760Sold
- $695,9004 bd2 ba2.3k sqft121 Millard Rd, North Attleboro, MA 02760Off Market
- $650,0002 bd1 ba1.5k sqft143 Millard Rd, North Attleboro, MA 02760Sold
- $831,6004 bd3 ba2.7k sqft62 Farm Hill Rd, North Attleboro, MA 02760Off Market
- $1,871,1004 bd5 ba6.2k sqft9 Cedar Ridge Rd, North Attleboro, MA 02760Off Market
Nearby schools
GreatSchools rating
- 6/10Amvet Boulevard Elementary SchoolGrades: K-5Distance: 2 mi
- 7/10North Attleborough Middle SchoolGrades: 6-8Distance: 3.6 mi
- 6/10North Attleboro High SchoolGrades: 9-12Distance: 3.5 mi
Get a cash offer in 3 minutes
Find out how much your home could sell for in as little as 3 minutes with a no-obligation cash offer.
Estimated market value
$1,183,000
Get a cash offer in 3 minutes
Find out how much your home could sell for in as little as 3 minutes with a no-obligation cash offer.
Estimated market value
$1,183,000
- Massachusetts
- Bristol County
- North Attleboro
- 02760
- 42 Farm Hill Rd
