Skip main navigation
Active
  • $500,000

    42 Farragut Way #42, Kennebunk, ME 04043

    2beds
    1,258sqft
    : 
    Loading
    Get pre-qualified
    Condominium
    Built in 2002
    -- sqft lot
    $487,400 Zestimate®
    $397/sqft
    $599/mo HOA

    What's special

    New stoveHardwood and laminate flooringBright comfortable kitchenAttached garage
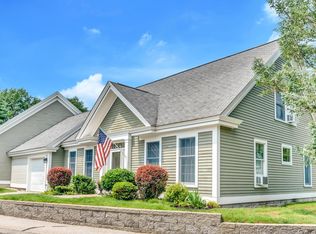
    This Garden Cottage in sought-after Farragut is in one of the most private of locations with views out back to the pond and Inn. The Inn provides all residents the following: Elegant function/gathering room complete with kitchen, dining room and ample seating, opening out to a patio overlooking the fountain and pond; a library,computer/TV room, exercise room with indoor lap pool just beyond. It's less than 1/4 mile from Hannaford's, Sebago Brewery, a fitness center and more. Less than 6 miles from town beaches. And a Lobster truck sets up daily just across the way during Kennebunk's High season. Town Hall and the Library are just a mile away - along with all that Main Street offers. And Kennebunk is half way between Portsmouth and Portland (1/2 hour drive to either one) So yes to location, location, location! Make this 2 BR, 2 Bath Farragut Cottage with attached garage your next home! You're sure to enjoy the bright comfortable kitchen, spacious Living Room with high 9' ceilings, and the glorious 3-season sunroom. Recent upgrades include Heat Pump & Ceiling fans, both hardwood & laminate flooring, and new Stove. There's a bonus room off the garage which can serve many a purpose depending on lifestyle and need. OPEN HOUSE 5-6pm Thurs July 9th jointly hosted by 5 brokers, each with one unit listed & open for you to tour! Refreshments will be served at the Inn 5:30-6:30
    65 days
    |
    653
    |
    12
    |

    Zillow last checked:

    Listing updated:

    Listed by:

    Coldwell Banker Realty 207-967-9900

    Source: Maine Listings,MLS#: 1660935MLS Logo

    Loading...

      Facts & features

      Interior

      Bedrooms & bathrooms
      • Bedrooms: 2
      • Bathrooms: 2
      • Full bathrooms: 2
      Primary bedroom
      • Features: Closet, Full Bath
      • Level: First
      Bedroom 2
      • Features: Closet
      • Level: First
      Kitchen
      • Features: Eat-in Kitchen
      • Level: First
      Living room
      • Level: First
      Sunroom
      • Features: Three-Season, Unheated
      • Level: First
      Heating
      • Baseboard, Heat Pump, Hot Water
      Cooling
      • Heat Pump
      Appliances
      • Included: Dishwasher, Disposal, Dryer, Gas Range, Refrigerator, Washer, Tankless Water Heater
      Features
      • 1st Floor Bedroom, 1st Floor Primary Bedroom w/Bath, Bathtub, One-Floor Living, Shower, Storage, Primary Bedroom w/Bath
      • Flooring: Laminate, Tile, Vinyl, Ceramic Tile, Hardwood
      • Doors: Storm Door(s)
      • Basement: None
      • Has fireplace: No
      • Common walls with other units/homes: 2+ Common Walls
      Interior area
      • Total structure area: 1,258
      • Total interior livable area: 1,258 sqft
      • Finished area above ground: 1,258
      • Finished area below ground: 0

      Property

      Parking
      • Total spaces: 1
      • Parking features: Paved, 1 - 4 Spaces, Other, Garage Door Opener
      • Attached garage spaces: 1
      Accessibility
      • Accessibility features: Level Entry
      Features
      • Patio & porch: Glassed-in Porch, Patio, Porch, Screened
      • Has private pool: Yes
      Lot
      • Size: 1 Acres
      • Features: Irrigation System, City Lot, Near Golf Course, Near Public Beach, Near Shopping, Near Turnpike/Interstate, Near Town, Level, Open Lot, Sidewalks, Landscaped
      Details
      • Zoning: SC
      • Other equipment: Cable, Internet Access Available

      Construction

      Type & style
      • Home type: Condo
      • Architectural style: Cottage,Garden,Other
      • Property subtype: Condominium
      Materials
      • Wood Frame, Clapboard, Wood Siding
      • Foundation: Poured Concrete
      • Roof: Composition,Fiberglass,Shingle
      Condition
      • Year built: 2002

      Utilities & green energy

      • Electric: Circuit Breakers
      • Sewer: Public Sewer
      • Water: Public
      Green energy
      • Energy efficient items: Ceiling Fans

      Community & HOA

      Community
      • Features: Clubhouse
      • Security: Fire System, Fire Sprinkler System
      • Subdivision: The Farragut at Kennebunk Homeowner's Association
      HOA
      • Has HOA: Yes
      • HOA fee: $599 monthly
      Location
      • Region: Kennebunk

      Financial & listing details

      • Price per square foot: $397/sqft
      • Annual tax amount: $4,255
      • Date on market: 5/13/2026
      • Road surface type: Paved

        Estimated market value

        $487,400

        $463,000 - $512,000

        $2,554/mo

        Price history

        DateEventPrice
        5/13/2026Listed for sale$500,000+20.5%$397/sqft
        Source: Maine Listings #1660935 Report a problem
        6/16/2022Sold$415,000-3%$330/sqft
        Source: Maine Listings #1524010 Report a problem
        6/2/2022Pending sale$428,000$340/sqft
        Source: Maine Listings #1524010 Report a problem
        5/9/2022Contingent$428,000$340/sqft
        Source: Maine Listings #1524010 Report a problem
        4/7/2022Listed for sale$428,000$340/sqft
        Source: Maine Listings #1524010 Report a problem

        Public tax history

        Tax history is unavailable.

        Monthly payment

        Est. payment

        Payment breakdown

        Explore the cost of this home by adjusting the details. Changes won't be saved.
        All calculations are estimates and provided by Zillow, Inc. for informational purposes only. Actual amounts may vary.
        HOA fees may include property taxes on listings classified as Co-Ops. Contact the listing agent and/or owner for fee details.
        Mortgage interest rates are dependent on a number of factors, including credit score, down payment, and repayment length. Interest rate data provided by Zillow Group Marketplace, Inc. as of 1/1/1970 from various mortgage lenders with which we have lead or other similar arrangements; the Estimated Payment is an average of those rates.
        See how much you could borrow to make a competitive offer.

        Climate risks

        Neighborhood: 04043

        Getting around

        39 / 100
        Car-Dependent
        27 / 100
        Somewhat Bikeable

        Nearby schools

        GreatSchools rating

        A local agent can set up tours, give advice and negotiate with sellers.

        Browse local experts

        Similar homes