Welcome to this beautifully maintained and lovingly cared for 10-room Colonial offering 4 bedrooms and 2 full baths in the heart of Taunton. Filled with timeless charm and character, this home perfectly blends old-world craftsmanship with modern comfort and functionality with pride of ownership shines throughout every room and meticulous upkeep inside and out. A stately and inviting entrance creates a stunning first impression, highlighted by a newly installed carpeted runner, fresh interior paint, elegant crown molding, and hardwood flooring throughout. Spacious and functional living areas provide warmth and comfort, while generously sized bedrooms offer plenty of space for family and guests. This classic cedar clapboard home also features newer Pellar replacement windows & a newer roof and boiler. The fenced-in backyard is perfect for entertaining, pets, or simply relaxing outdoors. Centrally located near shopping, restaurants, coffee shops and major routes for an easy commute.
Sold for $550,000
$550,000
42 Fayette Pl, Taunton, MA 02780
4beds
2,672sqft
Single Family Residence
Built in 1935
6,098 Square Feet Lot
$560,000 Zestimate®
$206/sqft
$3,291 Estimated rent
Home value
$560,000
$532,000 - $599,000
$3,291/mo
Zestimate® history
Owner options
List your home for rent
$3,291/mo
Rent Zestimate®
Find your next renter with Zillow Rental Manager. Plus, with online applications, you can quickly screen prospective tenants – for free.
$3,291/mo
Rent Zestimate®
Refinance and save
$3,688/mo
Est. payment
Refinancing to a lower rate could help reduce your monthly payments and save thousands over the life of the loan.
$3,688/mo
Est. payment
Explore your selling options
Work with a Zillow partner agent
Leverage their expertise and Zillow's premium Showcase listings to get your home seen by more buyers.
Get startedList with your own agent
Get your home in front of millions of buyers by listing it on Zillow.
Learn how to do itSell it yourself
Take full control of how buyers see your home on Zillow by listing For Sale by Owner (FSBO).
List your homeWhat's special
Newer pellar replacement windowsNewer roofTimeless charm and characterGenerously sized bedroomsStately and inviting entranceNewly installed carpeted runnerHardwood flooring throughout
Zillow last checked:
Listing updated:
Listed by:
Brittney Hardy 508-692-8106,
High Pointe Properties 508-676-1007,
Brittney Hardy 508-692-8106
Bought with:
Shanica Allen
Thumbprint Realty, LLC
Source: MLS PIN,MLS#: 73514262
Facts & features
Interior
Bedrooms & bathrooms
- Bedrooms: 4
- Bathrooms: 2
- Full bathrooms: 2
- Main level bathrooms: 1
Primary bedroom
- Features: Closet, Flooring - Hardwood, Balcony - Exterior, Crown Molding
- Level: Second
Bedroom 2
- Features: Closet, Flooring - Hardwood, Crown Molding
- Level: Second
Bedroom 3
- Features: Closet, Flooring - Hardwood, Balcony - Exterior, Crown Molding
- Level: Second
Bedroom 4
- Features: Closet, Flooring - Hardwood, Crown Molding
- Level: Second
Primary bathroom
- Features: Yes
Bathroom 1
- Features: Bathroom - Full, Bathroom - With Shower Stall, Flooring - Marble, Crown Molding, Pedestal Sink
- Level: Main,First
Bathroom 2
- Features: Bathroom - Full, Bathroom - Tiled With Tub & Shower, Flooring - Vinyl, Wainscoting, Crown Molding, Pedestal Sink
- Level: Second
Dining room
- Features: Closet/Cabinets - Custom Built, Flooring - Hardwood, French Doors, Chair Rail, Crown Molding
- Level: Main,First
Family room
- Features: Beamed Ceilings, Flooring - Hardwood, Window(s) - Bay/Bow/Box
- Level: Main,First
Kitchen
- Features: Flooring - Laminate, Dining Area, Pantry, Countertops - Upgraded, Crown Molding
- Level: Main,First
Living room
- Features: Flooring - Hardwood, Crown Molding
- Level: Main,First
Office
- Features: Flooring - Hardwood, Crown Molding
- Level: Second
Heating
- Baseboard, Oil
Cooling
- None
Appliances
- Included: Water Heater, Tankless Water Heater, Range, Dishwasher, Disposal, Refrigerator
- Laundry: Electric Dryer Hookup, Washer Hookup, First Floor
Features
- Crown Molding, Home Office
- Flooring: Flooring - Hardwood
- Doors: French Doors
- Basement: Full,Bulkhead,Unfinished
- Number of fireplaces: 1
- Fireplace features: Living Room
Interior area
- Total structure area: 2,672
- Total interior livable area: 2,672 sqft
- Finished area above ground: 2,672
Property
Parking
- Total spaces: 2
- Parking features: Paved Drive, Off Street, Paved
- Uncovered spaces: 2
Features
- Patio & porch: Deck - Roof
- Exterior features: Deck - Roof, Balcony, Fenced Yard
- Fencing: Fenced/Enclosed,Fenced
Lot
- Size: 6,098 Square Feet
- Features: Cul-De-Sac, Corner Lot, Cleared, Level
Details
- Parcel number: M:55 L:492 U:,2970612
- Zoning: URBRES
Construction
Type & style
- Home type: SingleFamily
- Architectural style: Colonial
- Property subtype: Single Family Residence
Materials
- Foundation: Concrete Perimeter, Brick/Mortar
- Roof: Shingle,Rubber
Condition
- Year built: 1935
Utilities & green energy
- Electric: 150 Amp Service
- Sewer: Public Sewer
- Water: Public
- Utilities for property: for Electric Oven, for Electric Dryer, Washer Hookup
Community & HOA
Community
- Features: Public Transportation, Shopping, Medical Facility, Laundromat, Highway Access, House of Worship, Public School, T-Station, Sidewalks
HOA
- Has HOA: No
Location
- Region: Taunton
Financial & listing details
- Price per square foot: $206/sqft
- Tax assessed value: $443,200
- Annual tax amount: $4,849
- Date on market: 6/26/2026
- Road surface type: Paved
Price history
| Date | Event | Price |
|---|---|---|
| 9/28/2026 | Sold | $550,000-1.6%$206/sqft |
Source: MLS PIN #73514262 Report a problem | ||
| 8/9/2026 | Pending sale | $559,000$209/sqft |
Source: MLS PIN #73514262 Report a problem | ||
| 6/29/2026 | Price change | $559,000-4.4%$209/sqft |
Source: MLS PIN #73514262 Report a problem | ||
| 6/15/2026 | Price change | $585,000-2.5%$219/sqft |
Source: MLS PIN #73514262 Report a problem | ||
| 5/7/2026 | Listed for sale | $599,900+83.2%$225/sqft |
Source: MLS PIN #73514262 Report a problem | ||
| 5/31/2006 | Sold | $327,500+98.5%$123/sqft |
Source: Public Record Report a problem | ||
| 9/24/1999 | Sold | $165,000+11.6%$62/sqft |
Source: Public Record Report a problem | ||
| 10/31/1997 | Sold | $147,900+13.8%$55/sqft |
Source: Public Record Report a problem | ||
| 6/29/1995 | Sold | $130,000$49/sqft |
Source: Public Record Report a problem | ||
Public tax history
| Year | Property taxes | Tax assessment |
|---|---|---|
| 2025 | $4,849 +8.7% | $443,200 +11.2% |
| 2024 | $4,461 -0.2% | $398,700 +7.4% |
| 2023 | $4,472 +7% | $371,100 +17.1% |
| 2022 | $4,178 +2.4% | $317,000 +10.3% |
| 2021 | $4,080 +4.3% | $287,300 +9.2% |
| 2020 | $3,910 -1.2% | $263,100 +4.8% |
| 2019 | $3,956 +3.7% | $251,000 +3.4% |
| 2018 | $3,815 +4.4% | $242,700 +4.3% |
| 2017 | $3,654 +2.8% | $232,600 +2.6% |
| 2016 | $3,553 +2.9% | $226,600 -1.5% |
| 2015 | $3,452 +2.1% | $230,000 -0.6% |
| 2014 | $3,382 +6.1% | $231,500 |
| 2013 | $3,188 -0.2% | $231,500 -9.6% |
| 2012 | $3,194 +5.2% | $256,100 -1.2% |
| 2011 | $3,035 +8.8% | $259,200 -3.5% |
| 2010 | $2,789 +1.9% | $268,700 -10.8% |
| 2009 | $2,737 +3.5% | $301,400 -6.3% |
| 2008 | $2,644 -0.9% | $321,700 -5.3% |
| 2007 | $2,669 +2.8% | $339,600 +2% |
| 2006 | $2,596 -1.3% | $332,800 +9.3% |
| 2005 | $2,630 +3.8% | $304,400 +10.3% |
| 2004 | $2,534 +16.5% | $276,000 +58.8% |
| 2003 | $2,176 +4.8% | $173,800 |
| 2002 | $2,077 +7.6% | $173,800 +20.1% |
| 2000 | $1,930 +23.3% | $144,700 -1% |
| 1994 | $1,565 | $146,100 |
Find assessor info on the county website
Neighborhood: 02780
Nearby homes
- $400,0002 bd1 ba1.3k sqft36 Fayette Pl, Taunton, MA 02780Sold
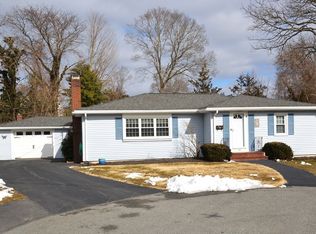
- $490,4003 bd2 ba1.8k sqft35 Fayette Pl, Taunton, MA 02780Off Market
- $594,0003 bd3 ba2.5k sqft48 Cedar St, Taunton, MA 02780Off Market

- $424,0003 bd1 ba1.4k sqft32 Fayette Pl, Taunton, MA 02780Off Market
- $405,2002 bd1 ba1.2k sqft27 Fayette Pl, Taunton, MA 02780Off Market
- $486,3003 bd1 ba2.2k sqft46 Cedar St, Taunton, MA 02780Off Market
- $727,9006 bd3 ba4.3k sqft52 Cedar St, Taunton, MA 02780Off Market
- $445,600-- bd-- ba-- sqft87 School St, Taunton, MA 02780Off Market
Nearby schools
GreatSchools rating
- 4/10John F Parker Middle SchoolGrades: 5-7Distance: 1.1 mi
- 2/10Taunton High SchoolGrades: 8-12Distance: 1.1 mi
- 4/10Elizabeth Pole SchoolGrades: PK-4Distance: 1.3 mi
Get a cash offer in 3 minutes
Find out how much your home could sell for in as little as 3 minutes with a no-obligation cash offer.
Estimated market value
$560,000
Get a cash offer in 3 minutes
Find out how much your home could sell for in as little as 3 minutes with a no-obligation cash offer.
Estimated market value
$560,000
- Massachusetts
- Bristol County
- Taunton
- 02780
- 42 Fayette Pl
