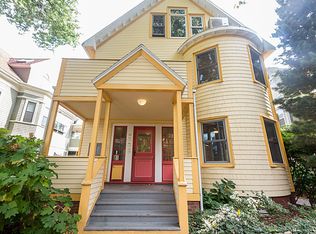

Rare 3-family offering in the heart of Mid-Cambridge. Nestled on a charming one-way, tree-lined street between Central & Inman Sq, this property features three apartments, common laundry & private storage rooms in the basement. Highlights include hardwood floors, HVAC, tree-top views & architecturally unique spaces. Enjoy a shared patio/yard area adorned with a garden, rose bushes & abundant flora. The gravel driveway leads to 2 separate side-by-side parking spaces. The 1st floor offers a 2-bed, 1.5-bath unit. The 2nd floor is a 3-bed, 1.5-bath unit with a street-facing balcony/deck. The 3rd floor is a 2-bed, 1-bath unit with vaulted ceilings. Each unit boasts great flow & open spaces, with Units 1 featuring a beautiful fireplace. Total gross rent is ~$13k per month! Lovingly & meticulously maintained over the decades, this property reflects the best of Cambridge living & demonstrates true pride of ownership. Ideal for the next investor or owner-occupant. Come see for yourself!
Sold for $2,850,000
Street View
$2,850,000
42 Fayette St, Cambridge, MA 02139
7beds
4,372sqft
3 Family
Built in 1902
-- sqft lot
$2,674,000 Zestimate®
$652/sqft
$3,622 Estimated rent
Home value
$2,674,000
$2.41M - $2.99M
$3,622/mo
Zestimate® history
Owner options
List your home for rent
$3,622/mo
Rent Zestimate®
Find your next renter with Zillow Rental Manager. Plus, with online applications, you can quickly screen prospective tenants – for free.
$3,622/mo
Rent Zestimate®
Refinance and save
$18,121/mo
Est. payment
Refinancing to a lower rate could help reduce your monthly payments and save thousands over the life of the loan.
$18,121/mo
Est. payment
Explore your selling options
Work with a Zillow partner agent
Leverage their expertise and Zillow's premium Showcase listings to get your home seen by more buyers.
Get startedList with your own agent
Get your home in front of millions of buyers by listing it on Zillow.
Learn how to do itSell it yourself
Take full control of how buyers see your home on Zillow by listing For Sale by Owner (FSBO).
List your homeWhat's special
Beautiful fireplaceArchitecturally unique spacesHardwood floorsTree-top viewsVaulted ceilings
Zillow last checked:
Listing updated:
Listed by:
Jeffrey Stephens 617-733-9635,
Compass 617-303-0067
Bought with:
Kendall Green Luce Team
Compass
Source: MLS PIN,MLS#: 73504415
Facts & features
Interior
Bedrooms & bathrooms
- Bedrooms: 7
- Bathrooms: 5
- Full bathrooms: 3
- 1/2 bathrooms: 2
Heating
- Central, Natural Gas
Cooling
- Central Air
Appliances
- Included: Oven, Dishwasher, Disposal, Microwave, Range, Refrigerator, Range Hood
Features
- Storage, Ceiling Fan(s), Pantry, Stone/Granite/Solid Counters, Bathroom With Tub & Shower, Open Floorplan, Cathedral/Vaulted Ceilings, Bathroom with Shower Stall, Living Room, Dining Room, Kitchen
- Flooring: Wood, Hardwood
- Basement: Concrete
- Number of fireplaces: 1
- Fireplace features: Wood Burning
Interior area
- Total structure area: 4,372
- Total interior livable area: 4,372 sqft
- Finished area above ground: 4,372
Property
Parking
- Total spaces: 2
- Parking features: Off Street, On Street, Assigned, Stone/Gravel
- Uncovered spaces: 2
Features
- Patio & porch: Porch, Patio
- Exterior features: Balcony/Deck, Balcony, Garden
Lot
- Size: 5,127 Square Feet
- Features: Level
Details
- Parcel number: M:0114A L:00012,418862
- Zoning: C-1
Construction
Type & style
- Home type: MultiFamily
- Property subtype: 3 Family
Materials
- Frame
- Foundation: Stone, Brick/Mortar
- Roof: Shingle
Condition
- Year built: 1902
Utilities & green energy
- Electric: 100 Amp Service
- Sewer: Public Sewer
- Water: Public
Community & HOA
Community
- Features: Public Transportation, Shopping, Park, Medical Facility, Private School, Public School, T-Station, University
Location
- Region: Cambridge
Financial & listing details
- Price per square foot: $652/sqft
- Tax assessed value: $3,251,000
- Annual tax amount: $20,644
- Date on market: 6/18/2026
- Total actual rent: 12800
Price history
| Date | Event | Price |
|---|---|---|
| 8/6/2026 | Sold | $2,850,000-4.8%$652/sqft |
Source: MLS PIN #73504415 Report a problem | ||
| 6/12/2026 | Pending sale | $2,995,000$685/sqft |
Source: MLS PIN #73504415 Report a problem | ||
| 5/29/2026 | Contingent | $2,995,000$685/sqft |
Source: MLS PIN #73504415 Report a problem | ||
| 5/19/2026 | Price change | $2,995,000-6.4%$685/sqft |
Source: MLS PIN #73504415 Report a problem | ||
| 5/9/2026 | Price change | $3,200,000-1.5%$732/sqft |
Source: MLS PIN #73504415 Report a problem | ||
| 4/20/2026 | Listed for sale | $3,250,000$743/sqft |
Source: MLS PIN #73504415 Report a problem | ||
Public tax history
| Year | Property taxes | Tax assessment |
|---|---|---|
| 2025 | $20,644 +9% | $3,251,000 +1.6% |
| 2024 | $18,945 +6.6% | $3,200,100 +5.5% |
| 2023 | $17,769 +7.7% | $3,032,200 +8.8% |
| 2022 | $16,496 +6.6% | $2,786,500 +5.4% |
| 2021 | $15,468 +2.9% | $2,644,100 +1.1% |
| 2020 | $15,034 +5.9% | $2,614,600 +9.4% |
| 2019 | $14,191 +5.3% | $2,389,100 +11.5% |
| 2018 | $13,473 +0.9% | $2,142,000 +4.1% |
| 2017 | $13,357 +4.8% | $2,058,100 +12.9% |
| 2016 | $12,742 +3.3% | $1,822,900 +15.6% |
| 2015 | $12,336 +4.5% | $1,577,500 +12% |
| 2014 | $11,801 +5.7% | $1,408,200 +9.3% |
| 2013 | $11,162 +4% | $1,288,900 +1.9% |
| 2012 | $10,731 +13.1% | $1,265,400 +8.8% |
| 2011 | $9,492 +5.7% | $1,163,200 0% |
| 2010 | $8,981 +1.2% | $1,163,300 -0.9% |
| 2009 | $8,878 +1% | $1,174,400 -1.7% |
| 2008 | $8,792 -2.2% | $1,194,600 -0.6% |
| 2007 | $8,987 -4.3% | $1,201,500 -5.6% |
| 2006 | $9,395 -7.6% | $1,273,000 -2.6% |
| 2005 | $10,172 +23.8% | $1,307,400 +21.4% |
| 2004 | $8,215 +17.7% | $1,076,700 +12% |
| 2003 | $6,979 +2.1% | $961,300 +1.5% |
| 2002 | $6,838 +7.1% | $947,100 +43% |
| 2000 | $6,387 | $662,500 +20% |
| 1999 | -- | $552,100 |
Find assessor info on the county website
Neighborhood: Mid-Cambridge
Nearby homes
- $--2 bd1 ba1k sqft42 Fayette St #3, Cambridge, MA 02139Off Market
- $--3 bd1 ba1.2k sqft42 Fayette St #2, Cambridge, MA 02139Off Market
- $--2 bd1 ba1.2k sqft42 Fayette St #1, Cambridge, MA 02139Off Market
- $---- bd1 ba450 sqft50 Fayette St #STUDIO, Cambridge, MA 02139Off Market
- $1,163,2002 bd1 ba1.2k sqft46 Fayette St, Cambridge, MA 02139Off Market
- $1,014,2002 bd1 ba1k sqft46-48 Fayette St #2, Cambridge, MA 02139Off Market
- $1,504,4003 bd3 ba1.3k sqft34-36 Fayette St UNIT 3, Cambridge, MA 02139Off Market
- $1,145,7002 bd2 ba1.3k sqft34-36 Fayette St UNIT 1, Boston, MA 02139Off Market
Nearby schools
GreatSchools rating
- 9/10John M. Tobin Montessori SchoolGrades: PK-5Distance: 0.1 mi
- 7/10Cambridge Street Upper SchoolGrades: 6-8Distance: 0.6 mi
- 8/10Cambridge Rindge and Latin SchoolGrades: 9-12Distance: 0.5 mi
Get a cash offer in 3 minutes
Find out how much your home could sell for in as little as 3 minutes with a no-obligation cash offer.
Estimated market value
$2,674,000
Get a cash offer in 3 minutes
Find out how much your home could sell for in as little as 3 minutes with a no-obligation cash offer.
Estimated market value
$2,674,000
