Skip main navigation
Closed
  • Listed by: Coldwell Banker Realty Bedford NH
    Bought with: BHHS Verani Concord
    $651,000

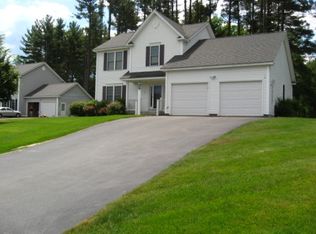
    42 Filips Glen Drive, Manchester, NH 03109

    3beds
    2,266sqft
    Single Family Residence
    Built in 2003
    0.32 Acres Lot
    $665,700 Zestimate®
    $287/sqft
    $3,972 Estimated rent

    Home value

    $665,700

    $612,000 - $726,000

    $3,972/mo

    Zestimate® history
    Loading
    Loading...

    Owner options

    List your home for rent

    $3,972/mo

    Rent Zestimate®

    Find your next renter with Zillow Rental Manager. Plus, with online applications, you can quickly screen prospective tenants – for free.

    Learn more

    $3,972/mo

    Rent Zestimate®

    Refinance and save

    $4,289/mo

    Est. payment

    Refinancing to a lower rate could help reduce your monthly payments and save thousands over the life of the loan.

    See today's rates

    $4,289/mo

    Est. payment

    Explore your selling options

    Work with a Zillow partner agent

    Leverage their expertise and Zillow's premium Showcase listings to get your home seen by more buyers.

    Get started

    List with your own agent

    Get your home in front of millions of buyers by listing it on Zillow.

    Learn how to do it

    Sell it yourself

    Take full control of how buyers see your home on Zillow by listing For Sale by Owner (FSBO).

    List your home

    What's special

    Cozy gas fireplaceFully fenced oversized yardSerene primary suiteWarm hardwood floorsComposite deckStainless steel appliancesExpansive bedrooms
    Welcome home to this charming Colonial nestled in one of South Manchester’s most sought-after neighborhoods, just over the Londonderry line. From the moment you step inside, you’re greeted by 9-foot ceilings, warm hardwood floors, and a sense of comfort that makes it easy to imagine life here. The heart of the home is a spacious family room with soaring vaulted ceilings and a cozy gas fireplace—perfect for relaxing evenings. The kitchen, beautifully updated with stainless steel appliances and new countertops, invites you to gather, cook, and create memories. There’s a sunny eat-in area for casual meals and a separate dining room for special occasions. Upstairs, the serene primary suite offers a large bath and walk-in closet, while two additional expansive bedrooms provide space for everyone. Step outside to a composite deck overlooking a fully fenced, oversized yard—ideal for play, pets, or quiet morning coffee. With central air, irrigation, a generator hookup, and public utilities, this home truly has it all. All that’s left to do is move in and make it yours! Showings begin Saturday May 24th at the open house from 11-1! See you there!

    Zillow last checked:

    Listing updated:

    Listed by:

    Nicole Howley,

    Coldwell Banker Realty Bedford NH Cell:603-361-3210

    Bought with:

    Junu Kadariya

    BHHS Verani Concord

    Source: PrimeMLS,MLS#: 5042199MLS Logo

    Facts & features

    Interior

    Bedrooms & bathrooms
    • Bedrooms: 3
    • Bathrooms: 3
    • Full bathrooms: 2
    • 1/2 bathrooms: 1
    Heating
    • Natural Gas, Forced Air, Hot Air
    Cooling
    • Central Air
    Appliances
    • Included: Dishwasher, Dryer, Microwave, Gas Range, Refrigerator, Washer
    • Laundry: 1st Floor Laundry
    Features
    • Dining Area, Primary BR w/ BA, Natural Light, Vaulted Ceiling(s)
    • Flooring: Carpet, Tile, Wood
    • Basement: Bulkhead,Full,Unfinished,Interior Entry
    • Has fireplace: Yes
    • Fireplace features: Gas
    Interior area
    • Total structure area: 3,524
    • Total interior livable area: 2,266 sqft
    • Finished area above ground: 2,266
    • Finished area below ground: 0

    Property

    Parking
    • Total spaces: 2
    • Parking features: Paved, Driveway, Garage
    • Garage spaces: 2
    • Has uncovered spaces: Yes
    Features
    • Levels: Two
    • Stories: 2
    • Exterior features: Deck, Garden
    • Fencing: Full
    Lot
    • Size: 0.32 Acres
    • Features: Interior Lot, Landscaped, Level, Neighborhood
    Details
    • Parcel number: MNCHM0682B000L0046
    • Zoning description: RES

    Construction

    Type & style
    • Home type: SingleFamily
    • Architectural style: Colonial
    • Property subtype: Single Family Residence
    Materials
    • Wood Frame
    • Foundation: Poured Concrete
    • Roof: Asphalt Shingle
    Condition
    • New construction: No
    • Year built: 2003

    Utilities & green energy

    • Electric: 200+ Amp Service, Circuit Breakers
    • Sewer: Public Sewer
    • Utilities for property: Cable Available, Gas On-Site

    Community & neighborhood

    Security
    • Security features: Smoke Detector(s)
    Location
    • Region: Manchester
    • Subdivision: Filip's Glen Home Owners Association

    HOA & financial

    Other financial information
    • Additional fee information: Fee: $295

    Other

    Other facts
    • Road surface type: Paved

    Price history

    DateEventPrice
    7/11/2025Sold$651,000+0.9%$287/sqft
    Source: PrimeMLS #5042199 Report a problem
    5/21/2025Listed for sale$645,000+65.3%$285/sqft
    Source: PrimeMLS #5042199 Report a problem
    7/26/2019Sold$390,250+2.7%$172/sqft
    Source: PrimeMLS #4758275 Report a problem
    6/17/2019Pending sale$379,900$168/sqft
    Source: RE/MAX Innovative Properties #4758275 Report a problem
    6/13/2019Listed for sale$379,900+22.6%$168/sqft
    Source: RE/MAX Innovative Properties #4758275 Report a problem
    4/8/2003Sold$309,800$137/sqft
    Source: Public Record Report a problem

    Public tax history

    YearProperty taxesTax assessment
    2024$8,938 +3.8%$456,500
    2023$8,610 +3.4%$456,500
    2022$8,327 +3.2%$456,500
    2021$8,071 +1.6%$456,500 +41.8%
    2020$7,941 +1.4%$322,000
    2019$7,831 +4.7%$322,000 +1.9%
    2018$7,483 +1.5%$316,000
    2017$7,369 +0.8%$316,000
    2016$7,312 +3.1%$316,000 +4.5%
    2015$7,091 -0.3%$302,500
    2014$7,109 +6%$302,500
    2012$6,709 $302,500
    2011-- $302,500 -16.8%
    2010-- $363,600
    2009$3,334 $363,600

    Find assessor info on the county website

    Neighborhood: Crystal Lake

    Nearby schools

    GreatSchools rating
    Schools provided by the listing agent
    • Elementary: Green Acres Elementary School
    • Middle: McLaughlin Middle School
    • High: Manchester Memorial High Sch
    • District: Manchester Sch Dst SAU #37

    Source: PrimeMLS. This data may not be complete. We recommend contacting the local school district to confirm school assignments for this home.

    Get a cash offer in 3 minutes
    Find out how much your home could sell for in as little as 3 minutes with a no-obligation cash offer.
    Estimated market value
    $665,700
    Get a cash offer in 3 minutes
    Find out how much your home could sell for in as little as 3 minutes with a no-obligation cash offer.
    Estimated market value
    $665,700