Skip main navigation
Closed
  • $590,000

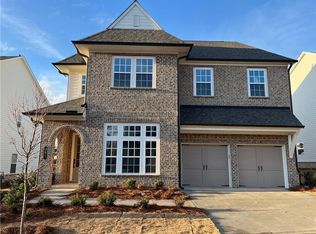
    42 Finley Creek Dr, Dawsonville, GA 30534

    5beds
    3,458sqft
    Single Family Residence, Residential
    Built in 2024
    7,710 Square Feet Lot
    $588,800 Zestimate®
    $171/sqft
    $3,182 Estimated rent

    Home value

    $588,800

    $495,000 - $701,000

    $3,182/mo

    Zestimate® history
    Loading
    Loading...

    Owner options

    List your home for rent

    $3,182/mo

    Rent Zestimate®

    Find your next renter with Zillow Rental Manager. Plus, with online applications, you can quickly screen prospective tenants – for free.

    Learn more

    $3,182/mo

    Rent Zestimate®

    Refinance and save

    $5,465/mo

    Est. payment

    Refinancing to a lower rate could help reduce your monthly payments and save thousands over the life of the loan.

    See today's rates

    $5,465/mo

    Est. payment

    Explore your selling options

    Work with a Zillow partner agent

    Leverage their expertise and Zillow's premium Showcase listings to get your home seen by more buyers.

    Get started

    List with your own agent

    Get your home in front of millions of buyers by listing it on Zillow.

    Learn how to do it

    Sell it yourself

    Take full control of how buyers see your home on Zillow by listing For Sale by Owner (FSBO).

    List your home

    What's special

    You've arrived! You'll feel the "Chestatee Charm" the moment you enter the community and you'll know you've found home! Just hitting the market is this 5 bedroom, 4 full bath home set upon miles of magical grounds and amenities located in beautiful Dawsonville, close to Cumming and Dahlonega via highway 400. The "Leyland" plan by Ashton Woods is ready for you to move right in with many great owner-added upgrades. Better than new and one year young, with curated details, this home is the ideal place to relax with family and entertain friends. Impressive features in this light and bright home include hardwood floors in all main living areas + primary bedroom, 10" ceilings, 8' doors, a custom mudroom, spacious kitchen with eating bar island, upgraded quartz countertops, tile backsplash and stainless steel appliances. The generous great room features a marble fireplace and custom built-in bookcases. Inset between the large dining room and kitchen is a butler's pantry/wine bar area with quartz-topped built-in cabinetry for additional entertaining, serving and storage. Also on the main level, you'll find a guest room/office with a gorgeous fully tiled bath. The outdoor living space is highlighted by a larger lot, upgraded covered porch and a fully fenced backyard offering additional space for relaxing, grilling and entertaining. Upstairs, the luxurious primary suite features a spa-like bath and a huge walk-in closet with direct laundry room access. Each of the additional bedrooms offer walk-in closets, natural light and an amazing amount of storage. This home is nestled in the new East Harbor 2 section of Chestatee, a friendly and active master-planned community. Chestatee amenities are unparalleled and highlights include an award-winning 18-hole golf course, direct, multi-point access to Lake Lanier accentuated with majestic mountain views, a putting green, driving range, a fun clubhouse with delicious dining you can golf cart over to, private marinas and a Jr. Olympic pool with splash pad for the kids. Chestatee residents enjoy an extensive trail system that winds through Lake Lanier in a whimsical, wooded setting. Looking to become more connected? This warm and welcoming community has hundreds of gatherings from which to choose including socials, parades, holiday events, Bible studies, book clubs, hiking groups, moms groups, Bocce ball group, wine club, tennis meet-ups, cookouts, kids events, pickleball nights, game nights, Mahjong, Bunco, community outreach and charity events. Golf cart friendly Chestatee is ideally located so close to 400, North GA Premium Outlets, UNG, the Dahlonega square, and so many great restaurants and wineries for an endless supply of fun and entertainment. Come see this home and start living the dream today!

    Zillow last checked:

    Listing updated:

    Listed by:

    Margaret Norman,

    Atlanta Communities 678-409-9397

    Bought with:

    Whitney Till, 441863

    Atlanta Communities Real Estate Brokerage

    Source: FMLS GA,MLS#: 7710921MLS Logo

    Facts & features

    Interior

    Bedrooms & bathrooms
    • Bedrooms: 5
    • Bathrooms: 4
    • Full bathrooms: 4
    • Main level bathrooms: 1
    • Main level bedrooms: 1
    Rooms
    • Room types: Bonus Room, Great Room, Laundry
    Primary bedroom
    • Features: Oversized Master
    • Level: Oversized Master
    Bedroom
    • Features: Oversized Master
    Primary bathroom
    • Features: Double Vanity, Separate Tub/Shower, Soaking Tub
    Dining room
    • Features: Seats 12+
    Kitchen
    • Features: Breakfast Bar, Kitchen Island, Pantry Walk-In, Solid Surface Counters, View to Family Room, Wine Rack
    Heating
    • Central, Forced Air, Natural Gas
    Cooling
    • Ceiling Fan(s), Central Air, Electric
    Appliances
    • Included: Dishwasher, Disposal, Gas Oven, Gas Range, Gas Water Heater, Microwave, Refrigerator
    • Laundry: Laundry Room, Upper Level
    Features
    • Bookcases, Double Vanity, Entrance Foyer, High Ceilings, High Ceilings 9 ft Lower, High Ceilings 9 ft Main, High Ceilings 9 ft Upper, High Speed Internet, Tray Ceiling(s), Walk-In Closet(s)
    • Flooring: Ceramic Tile, Hardwood
    • Windows: Double Pane Windows, Insulated Windows, Window Treatments
    • Basement: None
    • Attic: Pull Down Stairs
    • Number of fireplaces: 1
    • Fireplace features: Factory Built, Family Room, Gas Log, Gas Starter
    • Common walls with other units/homes: No Common Walls
    Interior area
    • Total structure area: 3,458
    • Total interior livable area: 3,458 sqft
    • Finished area above ground: 3,458
    • Finished area below ground: 0

    Property

    Parking
    • Total spaces: 2
    • Parking features: Attached, Garage, Garage Door Opener, Kitchen Level
    • Attached garage spaces: 2
    Accessibility
    • Accessibility features: None
    Features
    • Levels: Two
    • Stories: 2
    • Patio & porch: Covered, Front Porch, Patio, Rear Porch
    • Exterior features: None, No Dock
    • Pool features: None
    • Spa features: None
    • Fencing: Back Yard,Fenced,Wrought Iron
    • Has view: Yes
    • View description: Other
    • Waterfront features: None
    • Body of water: None
    Lot
    • Size: 7,710 Square Feet
    • Features: Level
    Details
    • Additional structures: None
    • Parcel number: 118 008 204
    • Other equipment: None
    • Horse amenities: None

    Construction

    Type & style
    • Home type: SingleFamily
    • Architectural style: Craftsman
    • Property subtype: Single Family Residence, Residential
    Materials
    • Brick Front, Cement Siding
    • Foundation: Slab
    • Roof: Composition
    Condition
    • Resale
    • New construction: No
    • Year built: 2024

    Utilities & green energy

    • Electric: 110 Volts
    • Sewer: Other
    • Water: Private
    • Utilities for property: Cable Available, Electricity Available, Natural Gas Available, Phone Available, Underground Utilities, Water Available
    Green energy
    • Energy efficient items: Appliances, Insulation, Water Heater, Windows
    • Energy generation: None
    • Water conservation: Low-Flow Fixtures

    Community & HOA

    Community
    • Features: Clubhouse, Golf, Homeowners Assoc, Lake, Near Schools, Near Shopping, Near Trails/Greenway, Pickleball, Playground, Pool, Sidewalks, Tennis Court(s)
    • Security: Smoke Detector(s)
    • Subdivision: Chestatee
    HOA
    • Has HOA: Yes
    • Services included: Reserve Fund, Swim, Tennis
    • HOA fee: $1,975 annually
    Location
    • Region: Dawsonville

    Financial & listing details

    • Price per square foot: $171/sqft
    • Tax assessed value: $403,074
    • Annual tax amount: $2,622
    • Date on market: 2/5/2026
    • Cumulative days on market: 6 days
    • Ownership: Fee Simple
    • Electric utility on property: Yes
    • Road surface type: Asphalt

    Price history

    DateEventPrice
    3/10/2026Sold$590,000-1.7%$171/sqft
    Source: FMLS GA #7710921 Report a problem
    2/12/2026Pending sale$599,900$173/sqft
    Source: GAMLS #10680779 Report a problem
    2/5/2026Listed for sale$599,900+3.4%$173/sqft
    Source: GAMLS #10680779 Report a problem
    3/21/2025Sold$579,900$168/sqft
    Source: Public Record Report a problem
    2/22/2025Pending sale$579,900$168/sqft
    Source: FMLS GA #7511400 Report a problem
    1/26/2025Price change$579,900-12.9%$168/sqft
    Source: FMLS GA #7511400 Report a problem
    1/24/2025Price change$666,099+15.9%$193/sqft
    Source: Ashton Woods Homes Report a problem
    1/19/2025Listed for sale$574,900$166/sqft
    Source: FMLS GA #7511400 Report a problem

    Public tax history

    YearProperty taxesTax assessment
    2025$2,622 +1532%$161,230 +1531.9%
    2024$161 -1%$9,880
    2023$162 $9,880
    Find assessor info on the county website

    Neighborhood: 30534

    Nearby schools

    GreatSchools rating
    Schools provided by the listing agent
    • Elementary: Kilough
    • Middle: Dawson County
    • High: Dawson County

    Source: FMLS GA. This data may not be complete. We recommend contacting the local school district to confirm school assignments for this home.

    Get a cash offer in 3 minutes
    Find out how much your home could sell for in as little as 3 minutes with a no-obligation cash offer.
    Estimated market value
    $588,800
    Get a cash offer in 3 minutes
    Find out how much your home could sell for in as little as 3 minutes with a no-obligation cash offer.
    Estimated market value
    $588,800