Skip main navigation
Sold for $238,400
  • $238,400

    42 Fishhook Ln, Hedgesville, WV 25427

    4beds
    2,276sqft
    Townhouse
    Built in 1991
    2,178 Square Feet Lot
    $285,000 Zestimate®
    $105/sqft
    $2,117 Estimated rent

    Home value

    $285,000

    $271,000 - $299,000

    $2,117/mo

    Zestimate® history
    Loading
    Loading...

    Owner options

    List your home for rent

    $2,117/mo

    Rent Zestimate®

    Find your next renter with Zillow Rental Manager. Plus, with online applications, you can quickly screen prospective tenants – for free.

    Learn more

    $2,117/mo

    Rent Zestimate®

    Refinance and save

    $1,684/mo

    Est. payment

    Refinancing to a lower rate could help reduce your monthly payments and save thousands over the life of the loan.

    See today's rates

    $1,684/mo

    Est. payment

    Explore your selling options

    Work with a Zillow partner agent

    Leverage their expertise and Zillow's premium Showcase listings to get your home seen by more buyers.

    Get started

    List with your own agent

    Get your home in front of millions of buyers by listing it on Zillow.

    Learn how to do it

    Sell it yourself

    Take full control of how buyers see your home on Zillow by listing For Sale by Owner (FSBO).

    List your home

    What's special

    Gas fireplaceMaster suiteElegant cabinetryExpansive windowsGolf communityNatural beautyLush landscape
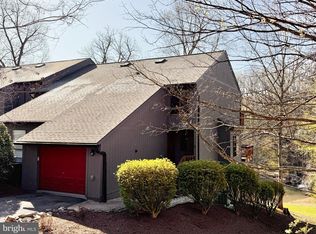
    One year of HOA fees included! Welcome to your dream retreat in the heart of a serene golf community nestled within The Woods. This stunning townhouse offers an idyllic blend of luxurious living and natural beauty. With 4 bedrooms, 4 bathrooms, and captivating views of nature, including a tranquil waterfall, this property is a true gem. Upon entering, you'll be greeted by an inviting foyer that leads you into a traditional living area with gas fireplace. The spacious and bright living room is adorned with windows that showcase the picturesque surroundings. Imagine waking up to the soothing sounds of the waterfall and being greeted by stunning views of nature from your bedroom window. The galley kitchen is a haven for culinary enthusiasts, featuring ample counter space, and elegant cabinetry. Whether you're hosting a dinner party or enjoying a quiet meal with family, the adjacent dining area provides the perfect ambiance for every occasion. The four bedrooms are thoughtfully designed, providing privacy and comfort for all. Each bedroom boasts its own dedicated bathroom, ensuring convenience and a touch of luxury. The master suite is a true sanctuary, offering a peaceful retreat with expansive windows overlooking the lush landscape and the cascading waterfall. Step outside onto your private deck and feel the refreshing breeze as you take in the breathtaking views. Entertain guests, bask in the sun, or simply unwind in this serene outdoor oasis. Living in this golf community, you'll have access to an array of amenities, if you join the club. Spend your days perfecting your swing on the pristine golf course, or take a leisurely stroll along the scenic walking trails that wind through the woods. Enjoy the convenience of a clubhouse, where you can socialize with neighbors and indulge in resort-style amenities. Located in the heart of nature, yet within easy reach of modern conveniences, this townhouse offers the best of both worlds. Embrace the tranquility and beauty of the surrounding woods, while still enjoying proximity to shopping, dining, and entertainment options. Roof replacement and lawn maintenance are provided by the Fishhook HOA, and other accessible amenities include the Fishhook tennis courts, 2 golf courses, the clubhouse/restaurant, and Wintercamp park. This home does not have the separate PVP amenities membership to the sports center and pools. Don't miss out on this rare opportunity to own a townhouse in a golf community that offers the perfect blend of luxury, natural beauty, and serene living. Schedule a viewing today and discover the lifestyle you've always dreamed of.

    Zillow last checked:

    Listing updated:

    Listed by:

    Andrew Fultz 540-917-5386,

    Burch Real Estate Group, LLC,

    Listing Team: The Fultz Real Estate Group

    Bought with:

    Lorie Poole, WVA230040252

    Potomac Valley Properties, Inc.

    Source: Bright MLS,MLS#: WVBE2019806MLS Logo

    Facts & features

    Interior

    Bedrooms & bathrooms
    • Bedrooms: 4
    • Bathrooms: 4
    • Full bathrooms: 4
    • Main level bathrooms: 1
    • Main level bedrooms: 1
    Basement
    • Description: Percent Finished: 100.0
    • Area: 640
    Heating
    • Heat Pump, Central, Programmable Thermostat, Electric, Propane
    Cooling
    • Central Air, Ceiling Fan(s), Heat Pump, Programmable Thermostat, Electric
    Appliances
    • Included: Dishwasher, Oven/Range - Electric, Refrigerator, Electric Water Heater
    • Laundry: Has Laundry, Hookup, Upper Level, Dryer In Unit, Washer In Unit
    Features
    • Ceiling Fan(s), Combination Dining/Living, Dining Area, Entry Level Bedroom, Floor Plan - Traditional, Kitchen - Galley, Primary Bath(s), Soaking Tub, Bathroom - Stall Shower, Bathroom - Tub Shower, Dry Wall, Vaulted Ceiling(s)
    • Flooring: Carpet, Vinyl, Laminate
    • Doors: Six Panel, Insulated, Sliding Glass
    • Windows: Insulated Windows, Vinyl Clad
    • Basement: Connecting Stairway,Partial,Finished,Heated,Improved,Interior Entry,Exterior Entry,Concrete,Rear Entrance,Rough Bath Plumb,Shelving,Space For Rooms,Walk-Out Access,Windows
    • Number of fireplaces: 1
    • Fireplace features: Glass Doors, Mantel(s), Gas/Propane
    Interior area
    • Total structure area: 2,276
    • Total interior livable area: 2,276 sqft
    • Finished area above ground: 1,636
    • Finished area below ground: 640

    Property

    Parking
    • Total spaces: 1
    • Parking features: Paved, Assigned, Parking Lot
    • Details: Assigned Parking, Assigned Space #: 42
    Accessibility
    • Accessibility features: Accessible Hallway(s)
    Features
    • Levels: Three
    • Stories: 3
    • Patio & porch: Deck, Porch
    • Exterior features: Play Area, Water Falls
    • Pool features: None
    • Has view: Yes
    • View description: Mountain(s), Trees/Woods, Water
    • Has water view: Yes
    • Water view: Water
    • Waterfront features: Pond
    Lot
    • Size: 2,178 sqft
    • Features: Front Yard, Pond, Rear Yard, Sloped
    Details
    • Additional structures: Above Grade, Below Grade
    • Parcel number: 04 19G004300000000
    • Zoning: 107
    • Special conditions: Standard

    Construction

    Type & style
    • Home type: Townhouse
    • Architectural style: Salt Box,Contemporary
    • Property subtype: Townhouse
    Materials
    • Batts Insulation, Blown-In Insulation, Concrete, CPVC/PVC, Frame, Glass, Low VOC Products/Finishes, Stick Built, Wood Siding
    • Foundation: Permanent
    • Roof: Architectural Shingle,Pitched
    Condition
    • Very Good,Good,Average
    • New construction: No
    • Year built: 1991
    Details
    • Builder name: PVP

    Utilities & green energy

    • Electric: 200+ Amp Service
    • Sewer: Public Sewer
    • Water: Public
    • Utilities for property: Cable Available, Electricity Available, Phone Available, Propane, Underground Utilities, Water Available, Sewer Available

    Community & neighborhood

    Security
    • Security features: Carbon Monoxide Detector(s), Smoke Detector(s)
    Location
    • Region: Hedgesville
    • Subdivision: The Woods
    • Municipality: Town Of Hedgesville

    HOA & financial

    HOA
    • Has HOA: Yes
    • HOA fee: $200 quarterly
    • Amenities included: Jogging Path, Lake, Bike Trail, Common Grounds, Picnic Area, Reserved/Assigned Parking, Water/Lake Privileges
    • Services included: Road Maintenance, Snow Removal, Maintenance Grounds, Lawn Care Front, Lawn Care Rear, Lawn Care Side, Trash, Maintenance Structure
    • Association name: WHOA

    Other

    Other facts
    • Listing agreement: Exclusive Right To Sell
    • Listing terms: Bank Portfolio,Cash,Conventional,FHA,USDA Loan,VA Loan
    • Ownership: Fee Simple
    • Road surface type: Black Top

    Price history

    DateEventPrice
    8/18/2023Sold$238,400-4.6%$105/sqft
    Source: Bright MLS #WVBE2019806 Report a problem
    7/12/2023Pending sale$249,900$110/sqft
    Source: Bright MLS #WVBE2019806 Report a problem
    6/13/2023Price change$249,900-2%$110/sqft
    Source: Bright MLS #WVBE2019806 Report a problem
    6/7/2023Listed for sale$255,000+102.4%$112/sqft
    Source: Bright MLS #WVBE2019806 Report a problem
    5/9/2019Sold$126,000$55/sqft
    Source: Public Record Report a problem
    3/26/2019Pending sale$126,000$55/sqft
    Source: CENTURY 21 Sterling Realty #WVBE134098 Report a problem
    3/13/2019Price change$126,000-0.8%$55/sqft
    Source: CENTURY 21 Sterling Realty #WVBE134098 Report a problem
    12/26/2018Price change$127,000+1.6%$56/sqft
    Source: CENTURY 21 Sterling Realty #WVBE134098 Report a problem
    12/19/2018Price change$125,000-1.6%$55/sqft
    Source: CENTURY 21 Sterling Realty #1001582916 Report a problem
    11/7/2018Pending sale$127,000$56/sqft
    Source: CENTURY 21 Sterling Realty #1001582916 Report a problem
    8/7/2018Price change$127,000-1.6%$56/sqft
    Source: CENTURY 21 Sterling Realty #1001582916 Report a problem
    6/4/2018Listed for sale$129,000+10.3%$57/sqft
    Source: CENTURY 21 Sterling Realty #1001582916 Report a problem
    11/17/2017Sold$117,000-2.5%$51/sqft
    Source: Long & Foster Broker Feed #1001004515_100 Report a problem
    11/17/2017Listed for sale$120,000$53/sqft
    Source: Long & Foster Real Estate, Inc. #BE10061393 Report a problem
    10/11/2017Pending sale$120,000$53/sqft
    Source: Long & Foster Real Estate, Inc. #BE10061393 Report a problem
    9/20/2017Listed for sale$120,000+50.2%$53/sqft
    Source: Long & Foster Real Estate, Inc. #BE10061393 Report a problem
    3/25/2014Listing removed$79,900-19.3%$35/sqft
    Source: Long & Foster Real Estate #BE8208750 Report a problem
    1/12/2012Listing removed$99,000$43/sqft
    Source: John Orem & Associates, LLC #BE7732149 Report a problem
    11/25/2011Listed for sale$99,000-21.4%$43/sqft
    Source: John Orem & Associates, LLC #BE7732149 Report a problem
    8/1/2011Listing removed$126,000$55/sqft
    Source: Century 21 Sterling Realty - M #BE7495499 Report a problem
    12/14/2010Listed for sale$126,000$55/sqft
    Source: Boswell & Associates LLC dba: CENTURY 21 Sterling Realty #BE7495499 Report a problem

    Public tax history

    YearProperty taxesTax assessment
    2025$1,668 +23.9%$137,160 +25.1%
    2024$1,346 +2.7%$109,680 +5.8%
    2023$1,310 +28.7%$103,680 +18.5%
    2022$1,018 $87,480 +10%
    2021-- $79,560 +3.6%
    2020-- $76,800 +4.2%
    2019$871 +0.7%$73,680 +0.9%
    2018$865 +1.4%$73,020 +2%
    2017$853 +0.7%$71,580 +1.6%
    2016$847 -5%$70,440 -2.4%
    2015$891 -0.5%$72,180 -0.2%
    2014$896 -3.1%$72,360 +2.7%
    2013$925 $70,440 -5.9%
    2012$925 -10.2%$74,880 -10.7%
    2011$1,029 -27.8%$83,880 -29.6%
    2010$1,425 +3.7%$119,100 -2.9%
    2009$1,374 -9%$122,700 -10.4%
    2008$1,510 -0.3%$136,920
    2007$1,514 +22.4%$136,920 +26.1%
    2006$1,237 +15.8%$108,540 +22.2%
    2005$1,068 $88,800 +8%
    2004-- $82,260
    2003-- $82,260 +7%
    2002-- $76,860 -3.8%
    2001-- $79,860

    Find assessor info on the county website

    Neighborhood: 25427

    Nearby schools

    GreatSchools rating
    Schools provided by the listing agent
    • Elementary: Hedgesville
    • Middle: Hedgesville
    • High: Hedgesville
    • District: Berkeley County Schools

    Source: Bright MLS. This data may not be complete. We recommend contacting the local school district to confirm school assignments for this home.

    Get a cash offer in 3 minutes
    Find out how much your home could sell for in as little as 3 minutes with a no-obligation cash offer.
    Estimated market value
    $285,000
    Get a cash offer in 3 minutes
    Find out how much your home could sell for in as little as 3 minutes with a no-obligation cash offer.
    Estimated market value
    $285,000