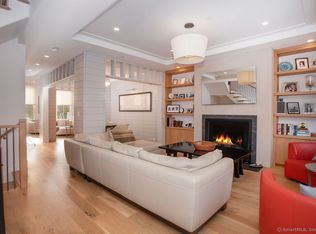
Imagine a little bit of New York City in New Canaan! Come see an extraordinary enclave of luxury lofts and townhouses and experience refined design and the finest hand-crafted finishes. Sophisticated new construction - 5 townhouses and 2 open floor plan lofts for the pinnacle in modern living. Each 3 bedroom, 3 bath townhouse has gorgeous wide plank white oak floors, living room with custom build-ins galore, fireplace with marble surround, optional elevator, 2 car attached garage, designer chef's kitchen with custom milled white oak cabinetry, waterfall leathered granite island, deluxe appliances, ensuite baths with artisan cut marble counters, and primary bath with heated floors. The lofts have a private elevator; the townhouses have an optional elevator. Both Lofts and Townhouses have access to an incredible 1,000 sq/ft roof deck and lounge! With outdoor kitchen, and grill, the space is perfect for entertaining, dining, and socializing! Enjoy a view of New Canaan like no other! Just off of New Canaan's Restaurant Row and all this idyllic historic village has to offer. Small town charm with a NYC vibe. Far enough yet close enough to NYC. *Virtual photos by Bespoke Marketing. Optional Elevator.
Sold for $2,050,000
$2,050,000
42 Forest Street #5, New Canaan, CT 06840
3beds
3,415sqft
Condominium, Townhouse
Built in 2020
-- sqft lot
$2,536,200 Zestimate®
$600/sqft
$7,663 Estimated rent
Home value
$2,536,200
$2.36M - $2.74M
$7,663/mo
Zestimate® history
Owner options
List your home for rent
$7,663/mo
Rent Zestimate®
Find your next renter with Zillow Rental Manager. Plus, with online applications, you can quickly screen prospective tenants – for free.
$7,663/mo
Rent Zestimate®
Refinance and save
$12,419/mo
Est. payment
Refinancing to a lower rate could help reduce your monthly payments and save thousands over the life of the loan.
$12,419/mo
Est. payment
Explore your selling options
Work with a Zillow partner agent
Leverage their expertise and Zillow's premium Showcase listings to get your home seen by more buyers.
Get startedList with your own agent
Get your home in front of millions of buyers by listing it on Zillow.
Learn how to do itSell it yourself
Take full control of how buyers see your home on Zillow by listing For Sale by Owner (FSBO).
List your homeWhat's special
Zillow last checked:
Listing updated:
Listed by:
Rita F. Kirby 203-984-7665,
William Pitt Sotheby's Int'l 203-966-2633,
Bonnie Sztam 917-825-8109,
William Pitt Sotheby's Int'l
Bought with:
Janis Hennessy, RES.0788866
William Pitt Sotheby's Int'l
Martha Perry
William Pitt Sotheby's Int'l
Source: Smart MLS,MLS#: 170520138
Facts & features
Interior
Bedrooms & bathrooms
- Bedrooms: 3
- Bathrooms: 4
- Full bathrooms: 3
- 1/2 bathrooms: 1
Primary bedroom
- Features: High Ceilings, Breakfast Bar, Full Bath, Hardwood Floor, Walk-In Closet(s)
- Level: Upper
- Area: 180 Square Feet
- Dimensions: 15 x 12
Bedroom
- Features: High Ceilings, Full Bath, Wide Board Floor
- Level: Upper
- Area: 156 Square Feet
- Dimensions: 12 x 13
Bedroom
- Features: High Ceilings, Full Bath, Quartz Counters, Wide Board Floor
- Level: Upper
- Area: 156 Square Feet
- Dimensions: 13 x 12
Primary bathroom
- Features: High Ceilings, Built-in Features, Marble Floor, Quartz Counters, Steam/Sauna
- Level: Upper
- Area: 135 Square Feet
- Dimensions: 15 x 9
Dining room
- Features: High Ceilings, Wide Board Floor
- Level: Main
- Area: 130 Square Feet
- Dimensions: 13 x 10
Family room
- Features: High Ceilings, Hardwood Floor, Wide Board Floor
- Level: Main
- Area: 120 Square Feet
- Dimensions: 10 x 12
Kitchen
- Features: High Ceilings, Breakfast Bar, Built-in Features, Granite Counters, Kitchen Island, Wide Board Floor
- Level: Main
- Area: 154 Square Feet
- Dimensions: 14 x 11
Living room
- Features: High Ceilings, Built-in Features, Gas Log Fireplace, Hardwood Floor, Wide Board Floor
- Level: Main
- Area: 315 Square Feet
- Dimensions: 15 x 21
Office
- Features: High Ceilings, Bookcases, Built-in Features, Hardwood Floor, Wide Board Floor
- Level: Upper
- Area: 231 Square Feet
- Dimensions: 11 x 21
Other
- Level: Main
Rec play room
- Features: High Ceilings, Hardwood Floor
- Level: Lower
- Area: 441 Square Feet
- Dimensions: 21 x 21
Heating
- Forced Air, Zoned, Natural Gas
Cooling
- Central Air
Appliances
- Included: Gas Cooktop, Gas Range, Microwave, Refrigerator, Freezer, Dishwasher, Washer, Dryer, Gas Water Heater
- Laundry: Upper Level
Features
- Open Floorplan, Entrance Foyer
- Windows: Thermopane Windows
- Basement: Full,Partially Finished,Heated,Cooled,Garage Access,Walk-Out Access
- Attic: Access Via Hatch
- Number of fireplaces: 1
Interior area
- Total structure area: 3,415
- Total interior livable area: 3,415 sqft
- Finished area above ground: 2,565
- Finished area below ground: 850
Property
Parking
- Total spaces: 2
- Parking features: Attached, Garage Door Opener
- Attached garage spaces: 2
Features
- Stories: 4
- Exterior features: Garden, Rain Gutters, Lighting, Sidewalk, Stone Wall, Underground Sprinkler
Lot
- Features: Level
Details
- Parcel number: 2770256
- Zoning: 856
- Other equipment: Generator
Construction
Type & style
- Home type: Condo
- Architectural style: Townhouse
- Property subtype: Condominium, Townhouse
Materials
- Shingle Siding, Brick
Condition
- New construction: No
- Year built: 2020
Details
- Builder model: Residence 5
Utilities & green energy
- Sewer: Public Sewer
- Water: Public
- Utilities for property: Cable Available
Green energy
- Energy efficient items: Insulation, Windows
Community & HOA
Community
- Features: Library, Paddle Tennis, Park, Playground, Pool, Public Rec Facilities, Near Public Transport, Tennis Court(s)
HOA
- Has HOA: Yes
- Amenities included: Guest Parking, Management
- Services included: Trash, Insurance
- HOA fee: $865 monthly
Location
- Region: New Canaan
Financial & listing details
- Price per square foot: $600/sqft
- Tax assessed value: $1,249,220
- Annual tax amount: $23,660
- Date on market: 11/11/2023
Price history
| Date | Event | Price |
|---|---|---|
| 11/10/2023 | Sold | $2,050,000-10.7%$600/sqft |
Source:  Smart MLS #170520138 Report a problem Smart MLS #170520138 Report a problem | ||
| 11/9/2023 | Pending sale | $2,295,000$672/sqft |
Source: Smart MLS #170520138 Report a problem | ||
| 3/11/2023 | Price change | $2,295,000-4.4%$672/sqft |
Source: Smart MLS #170520138 Report a problem | ||
| 9/1/2022 | Listed for sale | $2,400,000+6.2%$703/sqft |
Source: Smart MLS #170520138 Report a problem | ||
| 10/29/2021 | Sold | $2,260,000-1.5%$662/sqft |
Source: Smart MLS #170438145 Report a problem | ||
| 10/22/2021 | Contingent | $2,295,000$672/sqft |
Source: Smart MLS #170438145 Report a problem | ||
| 9/16/2021 | Listed for sale | $2,295,000$672/sqft |
Source: Smart MLS #170438145 Report a problem | ||
Public tax history
| Year | Property taxes | Tax assessment |
|---|---|---|
| 2025 | $25,279 +3.4% | $1,514,590 |
| 2024 | $24,445 +3.3% | $1,514,590 +21.2% |
| 2023 | $23,660 | $1,249,220 |
Find assessor info on the county website
Neighborhood: 06840
Nearby homes
- $2,100,0003 bd4 ba3.4k sqft42 Forest St #3, New Canaan, CT 06840Sold
- $954,7001 bd1 ba800 sqft54 Forest St, New Canaan, CT 06840Off Market
- $1,287,6002 bd1 ba800 sqft56 Forest St, New Canaan, CT 06840Off Market

- $541,1002 bd1 ba888 sqft58 Forest St, New Canaan, CT 06840Off Market
- $900,9003 bd2 ba1.3k sqft55 Forest St, New Canaan, CT 06840Off Market
- $831,3003 bd1 ba1.3k sqft57 Forest St, New Canaan, CT 06840Off Market
- $1,285,6004 bd3 ba2.2k sqft64 Forest St, New Canaan, CT 06840Off Market
- $6,5802,178 Square Feet20 Forest St, New Canaan, CT 06840Off Market
Nearby schools
GreatSchools rating
- 9/10South SchoolGrades: K-4Distance: 1.2 mi
- 10/10Saxe Middle SchoolGrades: 5-8Distance: 1.3 mi
- 10/10New Canaan High SchoolGrades: 9-12Distance: 1.4 mi
Schools provided by the listing agent
- Elementary: South
- High: New Canaan
Source: Smart MLS. This data may not be complete. We recommend contacting the local school district to confirm school assignments for this home.
Sell for more on Zillow
Get a Zillow Showcase℠ listing at no additional cost and you could sell for .
$2,536,200
2% more
+$50,724
With Zillow Showcase(estimated)
$2,586,924
- Connecticut
- Fairfield County
- New Canaan
- 06840
- 42 Forest Street Unit 5
Nearby cities
Nearby zip codes
Other New Canaan Topics
