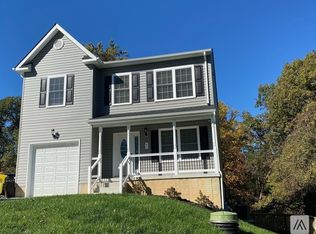
Welcome to your oasis! This detached colonial residence is a true gem, showcasing beautiful sleek vinyl siding and an inviting front porch that sets the tone for what awaits inside. Step through the front door and be welcomed by a traditional yet open floor plan that seamlessly flows from room to room. The interior boasts gorgeous luxury vinyl plank flooring with a neutral color palette, creating a modern and inviting atmosphere. The kitchen and dining area are a focal point of the home, featuring a U-shaped kitchen with a sizable pantry, granite counters, and 36" soft-close cabinetry. The perfect space for both culinary enthusiasts and entertaining guests. The primary bedroom suite is a retreat in itself, adorned with plush carpet, a ceiling fan, a walk-in closet, and an attached spacious ensuite. Two additional bedrooms and a well-appointed hall bath complete the upper-level sleeping quarters, providing comfort and convenience for everyone in the household. Looking to expand your living space? The unfinished lower level offers a blank canvas, allowing you to create the dream space you've always envisioned—whether it be a home office, a fitness area, or a recreation room. Step outside and discover the back deck, where you can entertain family and friends while overlooking mature trees and listening to the soothing sounds of nature. This property seamlessly combines modern living with the tranquility of the outdoors, offering a perfect balance for today's lifestyle. Don't miss the opportunity to call this beautifully renovated colonial your home. Schedule a showing today and experience the comfort and sophistication that awaits you in every corner of this property. Major commuter routes include I-195, I-97, and I-95.
Sold for $485,000
$485,000
42 Forestdale Ave, Glen Burnie, MD 21061
3beds
1,416sqft
Single Family Residence
Built in 2021
9,900 Square Feet Lot
$501,400 Zestimate®
$343/sqft
$2,736 Estimated rent
Home value
$501,400
$476,000 - $526,000
$2,736/mo
Zestimate® history
Owner options
List your home for rent
$2,736/mo
Rent Zestimate®
Find your next renter with Zillow Rental Manager. Plus, with online applications, you can quickly screen prospective tenants – for free.
$2,736/mo
Rent Zestimate®
Refinance and save
$2,978/mo
Est. payment
Refinancing to a lower rate could help reduce your monthly payments and save thousands over the life of the loan.
$2,978/mo
Est. payment
Explore your selling options
Work with a Zillow partner agent
Leverage their expertise and Zillow's premium Showcase listings to get your home seen by more buyers.
Get startedList with your own agent
Get your home in front of millions of buyers by listing it on Zillow.
Learn how to do itSell it yourself
Take full control of how buyers see your home on Zillow by listing For Sale by Owner (FSBO).
List your homeWhat's special
Open floor planNeutral color paletteWalk-in closetPlush carpetSoft-close cabinetryBeautiful sleek vinyl sidingGranite counters
Zillow last checked:
Listing updated:
Listed by:
Adam Troska 843-907-4531,
Northrop Realty
Bought with:
Cody Cober, 0656636
Virtual Realty Partners, Inc.
Source: Bright MLS,MLS#: MDAA2075850
Facts & features
Interior
Bedrooms & bathrooms
- Bedrooms: 3
- Bathrooms: 3
- Full bathrooms: 2
- 1/2 bathrooms: 1
- Main level bathrooms: 1
Rooms
- Room types: Living Room, Dining Room, Primary Bedroom, Bedroom 2, Bedroom 3, Kitchen, Basement
Basement
- Area: 588
Heating
- Heat Pump, Electric
Cooling
- Central Air, Electric
Appliances
- Included: Microwave, Dishwasher, Disposal, Dryer, Exhaust Fan, Freezer, Ice Maker, Oven, Oven/Range - Electric, Refrigerator, Stainless Steel Appliance(s), Washer, Water Dispenser, Water Heater, Electric Water Heater
- Laundry: Dryer In Unit, Has Laundry, Hookup, Lower Level, Washer In Unit
Features
- Ceiling Fan(s), Floor Plan - Traditional, Eat-in Kitchen, Kitchen - Table Space, Primary Bath(s), Pantry, Bathroom - Tub Shower, Upgraded Countertops, Walk-In Closet(s), Dry Wall
- Flooring: Carpet, Concrete, Luxury Vinyl
- Doors: Sliding Glass
- Windows: Double Pane Windows, Double Hung, Screens, Vinyl Clad
- Basement: Interior Entry,Walk-Out Access,Unfinished,Connecting Stairway,Exterior Entry,Rough Bath Plumb
- Has fireplace: No
Interior area
- Total structure area: 2,004
- Total interior livable area: 1,416 sqft
- Finished area above ground: 1,416
- Finished area below ground: 0
Property
Parking
- Total spaces: 1
- Parking features: Garage Faces Front, Garage Door Opener, Inside Entrance, Attached
- Attached garage spaces: 1
Accessibility
- Accessibility features: None
Features
- Levels: Three
- Stories: 3
- Patio & porch: Deck, Porch
- Pool features: None
- Has view: Yes
- View description: Garden
Lot
- Size: 9,900 Square Feet
- Features: Landscaped
Details
- Additional structures: Above Grade, Below Grade
- Parcel number: 020590404935310
- Zoning: R5
- Special conditions: Standard
Construction
Type & style
- Home type: SingleFamily
- Architectural style: Colonial
- Property subtype: Single Family Residence
Materials
- Vinyl Siding
- Foundation: Other
- Roof: Shingle
Condition
- Excellent
- New construction: No
- Year built: 2021
Utilities & green energy
- Sewer: Public Sewer
- Water: Public
Community & HOA
Community
- Security: Main Entrance Lock, Smoke Detector(s)
- Subdivision: Woodlawn Heights
HOA
- Has HOA: No
Location
- Region: Glen Burnie
Financial & listing details
- Price per square foot: $343/sqft
- Tax assessed value: $357,667
- Annual tax amount: $4,286
- Date on market: 2/1/2024
- Listing agreement: Exclusive Right To Sell
- Ownership: Fee Simple
Price history
| Date | Event | Price |
|---|---|---|
| 3/19/2024 | Sold | $485,000$343/sqft |
Source:  Bright MLS #MDAA2075850 Report a problem Bright MLS #MDAA2075850 Report a problem | ||
| 2/15/2024 | Pending sale | $485,000$343/sqft |
Source: Bright MLS #MDAA2075850 Report a problem | ||
| 2/13/2024 | Price change | $485,000-4.9%$343/sqft |
Source: Bright MLS #MDAA2075850 Report a problem | ||
| 2/1/2024 | Listed for sale | $510,000+27.5%$360/sqft |
Source: Bright MLS #MDAA2075850 Report a problem | ||
| 9/16/2021 | Sold | $400,000+0%$282/sqft |
Source: Bright MLS #MDAA470370 Report a problem | ||
| 8/15/2021 | Pending sale | $399,990$282/sqft |
Source:  RE/MAX International #MDAA470370 Report a problem RE/MAX International #MDAA470370 Report a problem | ||
| 8/15/2021 | Contingent | $399,990$282/sqft |
Source: Bright MLS #MDAA470370 Report a problem | ||
| 8/6/2021 | Listed for sale | $399,990+1279.3%$282/sqft |
Source: Bright MLS #MDAA470370 Report a problem | ||
| 1/7/2016 | Sold | $29,000$20/sqft |
Source: Public Record Report a problem | ||
Public tax history
| Year | Property taxes | Tax assessment |
|---|---|---|
| 2025 | $4,867 +17.5% | $398,800 +5.4% |
| 2024 | $4,142 +6% | $378,233 +5.8% |
| 2023 | $3,906 +10.9% | $357,667 +6.1% |
| 2022 | $3,523 +3913.1% | $337,100 +3913.1% |
| 2021 | $88 -0.1% | $8,400 |
| 2020 | $88 -0.1% | $8,400 |
| 2019 | $88 +3.3% | $8,400 |
| 2018 | $85 -0.5% | $8,400 |
| 2017 | $86 | $8,400 |
| 2016 | -- | $8,400 |
| 2015 | -- | $8,400 |
| 2014 | -- | $8,400 |
| 2013 | -- | $8,400 |
| 2012 | -- | $8,400 |
| 2011 | -- | $8,400 -26.8% |
| 2010 | -- | $11,470 +35.4% |
| 2009 | -- | $8,470 +54.8% |
| 2008 | -- | $5,470 +121.5% |
| 2007 | -- | $2,470 |
| 2006 | -- | $2,470 |
| 2005 | -- | $2,470 |
| 2004 | -- | $2,470 |
| 2003 | -- | $2,470 |
| 2002 | -- | $2,470 |
| 2001 | -- | $2,470 |
Find assessor info on the county website
Neighborhood: 21061
Nearby homes
- $--1 bd1 ba-- sqft42 Forestdale Ave ROOM A, Glen Burnie, MD 21061Off Market
- $488,4003 bd4 ba2.4k sqft41 Forestdale Ave, Glen Burnie, MD 21061Off Market
- $543,1005 bd4 ba2.7k sqft39 Forestdale Ave, Glen Burnie, MD 21061Off Market
- $437,5004 bd2 ba1.5k sqft45 Forestdale Ave, Glen Burnie, MD 21061Off Market

- $396,1003 bd2 ba2.3k sqft44 Forestdale Ave, Glen Burnie, MD 21061Off Market
- $506,3005 bd3 ba1.8k sqft46 Forestdale Ave, Glen Burnie, MD 21061Off Market
- $380,300-- bd1 ba1.1k sqft1204 Rosedale Ave, Glen Burnie, MD 21061Off Market
- $381,700-- bd1 ba1k sqft47 Forestdale Ave, Glen Burnie, MD 21061Off Market
Nearby schools
GreatSchools rating
- 6/10Linthicum Elementary SchoolGrades: PK-5Distance: 0.4 mi
- 5/10Lindale Middle SchoolGrades: 6-8Distance: 0.7 mi
- 4/10North County High SchoolGrades: 9-12Distance: 0.7 mi
Schools provided by the listing agent
- Elementary: Hilltop
- Middle: Lindale
- High: North County
- District: Anne Arundel County Public Schools
Source: Bright MLS. This data may not be complete. We recommend contacting the local school district to confirm school assignments for this home.
Get a cash offer in 3 minutes
Find out how much your home could sell for in as little as 3 minutes with a no-obligation cash offer.
Estimated market value
$501,400
Get a cash offer in 3 minutes
Find out how much your home could sell for in as little as 3 minutes with a no-obligation cash offer.
Estimated market value
$501,400
- Maryland
- Anne Arundel County
- Glen Burnie
- 21061
- 42 Forestdale Ave
Nearby cities
Nearby zip codes
Other Glen Burnie Topics
